Auction Date: Sat., Oct. 31st @ 9:59 am. Bid live or online! Sold on location. 10% Buyer's Premium. Farm house on 117 acres selling in 4 tracts! $100,000 (PER TRACT) NON-Refundable down payment due day of sale. Showings: Oct. 30th during daylight hours or by appointment. Call office at (615) 890-4545. TRACT 4: 21 +/- ac, house tract, 2300 +/- sq ft, 3 BR, 2.5 BA farm house, open floor plan w/large living & kitchen area, rocking chair front porch, animal barn & privacy; TRACT 1: 44 +/- ac, forested & open pasture, (2) 4-5 BR perk sites - multiple building sites, borders creek, fenced, trails established; TRACT 2: 21 +/- ac, forested & open pasture; (1) 4-5 BR perk site - multiple building sites; TRACT 3: 32 +/- ac, forested & open pasture, (2) 4-5 BR perk site, borders creek, stocked pond w/fishing cabin, multiple building sites, fenced, trails established. SPECIAL NOTE: TRACT 3 will be offered for sale ONLY to the buyer of any of the other tracts.
Active
Price Unknown
6770 Bly Trice Rd, College Grove, TN 37046
3beds
2,284sqft
Single Family Residence, Residential
Built in 2004
117 Acres Lot
$-- Zestimate®
$--/sqft
$-- HOA
What's special
Forested and open pastureAnimal barn and privacyRocking chair front porchTrails establishedBorders creek
- 11 days
- 2,609
- 270
Zillow last checked:
Listing updated:
Listed by:
Matthew Smitty, Auctioneer 615-274-6464,
M. A. Smitty & Co.
Source: RealTracs MLS as distributed by MLS GRID,MLS#: 3621718
Facts & features
Interior
Bedrooms & bathrooms
- Bedrooms: 3
- Bathrooms: 3
- Full bathrooms: 2
- 1/2 bathrooms: 1
- Main level bedrooms: 1
Primary bathroom
- Features: Primary Bedroom
- Level: Primary Bedroom
Heating
- Central, Electric
Cooling
- Central Air, Electric
Appliances
- Included: Built-In Gas Range, Disposal
- Laundry: Electric Dryer Hookup, Washer Hookup
Features
- Flooring: Wood, Tile
- Basement: Crawl Space
- Number of fireplaces: 1
- Fireplace features: Family Room, Wood Burning
Interior area
- Total structure area: 2,284
- Total interior livable area: 2,284 sqft
- Finished area above ground: 2,284
Property
Features
- Levels: Two
- Stories: 2
- Patio & porch: Porch, Covered, Deck
- Fencing: Full
- Waterfront features: Creek, Pond
Lot
- Size: 117 Acres
- Features: Cleared, Level, Rolling Slope, Views, Wooded
- Topography: Cleared,Level,Rolling Slope,Views,Wooded
Details
- Additional structures: Barn(s)
- Parcel number: 094172 01500 00022172
- Special conditions: Auction
Construction
Type & style
- Home type: SingleFamily
- Architectural style: Traditional
- Property subtype: Single Family Residence, Residential
Materials
- Brick
- Roof: Shingle
Condition
- New construction: No
- Year built: 2004
Utilities & green energy
- Sewer: Septic Tank
- Water: Public
- Utilities for property: Electricity Available, Water Available
Community & HOA
Community
- Subdivision: Bethesda
HOA
- Has HOA: No
Location
- Region: College Grove
Financial & listing details
- Tax assessed value: $535,500
- Annual tax amount: $1,740
- Date on market: 10/16/2026
- Electric utility on property: Yes
Estimated market value
Not available
Estimated sales range
Not available
Not available
Public tax history
| Year | Property taxes | Tax assessment |
|---|---|---|
| 2025 | $1,740 -9.6% | $133,875 +30.8% |
| 2024 | $1,924 | $102,350 |
| 2023 | $1,924 | $102,350 |
| 2022 | $1,924 | $102,350 |
| 2021 | $1,924 -2.5% | $102,350 +15.1% |
| 2020 | $1,974 | $88,925 |
| 2019 | $1,974 +3.2% | $88,925 |
| 2018 | $1,912 | $88,925 |
| 2017 | $1,912 | $88,925 |
| 2016 | -- | $88,925 +17.7% |
| 2015 | -- | $75,525 +13.4% |
| 2014 | -- | $66,625 +6.8% |
| 2007 | $1,441 | $62,389 |
| 2006 | $1,441 +1.2% | $62,389 +24.4% |
| 2005 | $1,424 | $50,132 |
| 2004 | $1,424 | $50,132 |
Find assessor info on the county website
Climate risks
Neighborhood: 37046
Nearby schools
Schools provided by the listing agent
- Elementary: Bethesda Elementary
- Middle: Thompson's Station Middle School
- High: Summit High School
Source: RealTracs MLS as distributed by MLS GRID. This data may not be complete. We recommend contacting the local school district to confirm school assignments for this home.
- $2,376,6004 bd5 ba5.8k sqft6841 Glenn Ln, College Grove, TN 37046Off Market
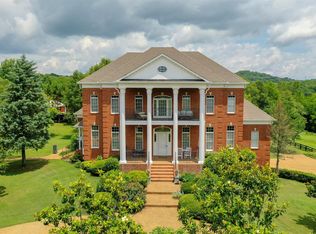
- $1,430,5003 bd2 ba2.1k sqft6641 Fannie Daniels Rd, College Grove, TN 37046Off Market
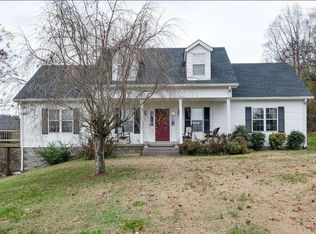
- $1,756,600-- bd4 ba3k sqft6637 Fannie Daniels Rd, College Grove, TN 37046Off Market
- $1,419,2005 bd4 ba3.8k sqft6862 Comstock Rd, College Grove, TN 37046Off Market
