Skip main navigation
Active-offer no bump
  • $230,000

    6770 Crippen St, Greenleaf, WI 54126

    2beds
    1,366sqft
    : 
    $1,497/mo
    Get pre-qualified
    Single Family Residence
    Built in 1974
    9,583 Square Feet Lot
    $236,200 Zestimate®
    $168/sqft
    $-- HOA

    What's special

    Open-concept main floorExpansive deckDedicated exercise roomSs appliances
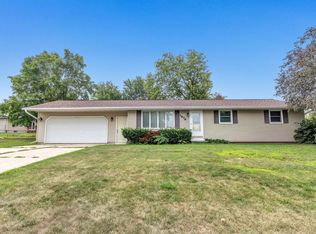
    Beautifully updated ranch. The open-concept main floor features an updated kitchen with a center island, SS appliances, and a spacious living area filled with natural light. The finished LL provides additional living space with a large FR, dedicated exercise room, and versatile flex area for an office, playroom, or hobby space. Step outside to enjoy the expansive deck and spacious backyard for entertaining, relaxing, or summer cookouts. The fenced yard offers plenty of room for pets, gardening, or outdoor activities. Improvements include vinyl siding in 2024 and several updated windows (p/seller) adding both curb appeal and peace of mind. An attached garage provides convenient parking and extra storage. Reviewing offers 8/3, can accept offer anytime. Some photos staged.
    23 days
    |
    2,012
    |
    155
    |

    Likely to sell faster than

    Zillow last checked:

    Listing updated:

    Listed by:

    Stacey M Butler OFF-D:920-366-0927,

    Keller Williams Green Bay

    Source: RANW as distributed by MLS GRID,MLS#: 50330017

      Facts & features

      Interior

      Bedrooms & bathrooms
      • Bedrooms: 2
      • Bathrooms: 1
      • Full bathrooms: 1
      Bedroom 1
      • Level: Main
      • Dimensions: 13x11
      Bedroom 2
      • Level: Main
      • Dimensions: 13x9
      Family room
      • Level: Lower
      • Dimensions: 16x10
      Kitchen
      • Level: Main
      • Dimensions: 18x10
      Living room
      • Level: Main
      • Dimensions: 19x11
      Other
      • Description: Bonus Room
      • Level: Lower
      • Dimensions: 13x10
      Other
      • Description: Exercise Room
      • Level: Lower
      • Dimensions: 14x10
      Heating
      • Forced Air
      Cooling
      • Forced Air, Central Air
      Appliances
      • Included: Dishwasher, Dryer, Microwave, Range, Refrigerator, Washer
      Features
      • At Least 1 Bathtub, Kitchen Island
      • Flooring: Wood/Simulated Wood Fl
      • Basement: Full,Finished
      • Has fireplace: No
      • Fireplace features: None
      Interior area
      • Total interior livable area: 1,366 sqft
      • Finished area above ground: 936
      • Finished area below ground: 430

      Property

      Parking
      • Total spaces: 1
      • Parking features: Attached
      • Attached garage spaces: 1
      Accessibility
      • Accessibility features: 1st Floor Bedroom, 1st Floor Full Bath, Level Drive, Level Lot, Low Pile Or No Carpeting, Open Floor Plan
      Features
      • Patio & porch: Deck
      • Fencing: Fenced
      Lot
      • Size: 9,583 Square Feet
      Details
      • Parcel number: VG1034
      • Zoning: Residential

      Construction

      Type & style
      • Home type: SingleFamily
      • Property subtype: Single Family Residence
      Materials
      • Vinyl Siding
      • Foundation: Poured Concrete
      Condition
      • New construction: No
      • Year built: 1974

      Utilities & green energy

      • Sewer: Public Sewer
      • Water: Public

      Community & HOA

      Location
      • Region: Greenleaf

      Financial & listing details

      • Price per square foot: $168/sqft
      • Tax assessed value: $160,300
      • Annual tax amount: $1,329
      • Date on market: 7/30/2026
      • Inclusions: Kitchen refrigerator, gas stove, microwave, dishwasher, lower level refrigerator, washer and dryer, garage door opener, and garbage disposal

        Estimated market value

        $236,200

        $224,000 - $248,000

        $1,356/mo

        Price history

        DateEventPrice
        8/2/2026Contingent$230,000$168/sqft
        Source: WIREX MLS #50330017 Report a problem
        7/30/2026Listed for sale$230,000+100.2%$168/sqft
        Source: RANW as distributed by MLS GRID #50330017 Report a problem
        6/6/2015Listing removed$114,900$84/sqft
        Source: Coldwell Banker The Real Estate Group #50117512 Report a problem
        5/6/2015Price change$114,900-4.2%$84/sqft
        Source: Coldwell Banker The Real Estate Group #50117512 Report a problem
        4/3/2015Listed for sale$119,900+9%$88/sqft
        Source: Coldwell Banker The Real Estate Group #50117512 Report a problem
        12/2/2009Listing removed$110,000$81/sqft
        Source: ERA Titletown, REALTORS #10909186 Report a problem
        11/16/2009Price change$110,000-8.3%$81/sqft
        Source: ERA Titletown, REALTORS #10909186 Report a problem
        10/9/2009Listed for sale$120,000+14.3%$88/sqft
        Source: ERA Titletown, REALTORS #10909186 Report a problem
        1/13/2009Listing removed$105,000$77/sqft
        Source: Coldwell Banker** #BA6F8 Report a problem
        8/8/2008Price change$105,000-12.5%$77/sqft
        Source: Coldwell Banker** #BA6F8 Report a problem
        7/24/2008Listed for sale$120,000$88/sqft
        Source: Coldwell Banker** #BA6F8 Report a problem

        Public tax history

        YearProperty taxesTax assessment
        2024$1,916 -6.5%$140,200
        2023$2,049 -10.8%$140,200
        2022$2,296 +13.1%$140,200 +55.6%
        2021$2,029 +6%$90,100
        2020$1,914 +3.2%$90,100
        2019$1,855 +4.9%$90,100
        2018$1,768 +4.9%$90,100
        2017$1,685 -5.4%$90,100
        2016$1,780 -0.9%$90,100
        2015$1,797 -11.8%$90,100
        2014$2,038 +11.8%$90,100 +11.2%
        2004$1,823 +1.3%$81,000
        2003$1,799 +1.8%$81,000
        2002$1,767 +14.5%$81,000 +60.1%
        2001$1,543 -1.8%$50,600
        2000$1,571 $50,600
        Find assessor info on the county website

        Monthly payment

        Est. payment

        Payment breakdown

        Explore the cost of this home by adjusting the details. Changes won't be saved.
        All calculations are estimates and provided by Zillow, Inc. for informational purposes only. Actual amounts may vary.
        HOA fees may include property taxes on listings classified as Co-Ops. Contact the listing agent and/or owner for fee details.
        See how much you could borrow to make a competitive offer.

        Climate risks

        Neighborhood: 54126

        Getting around

        17 / 100
        Car-Dependent
        31 / 100
        Somewhat Bikeable

        Nearby schools

        GreatSchools rating

        A local agent can set up tours, give advice and negotiate with sellers.

        A local lender can help you make sure your offer is ready when you are.

        Browse local experts

        Similar homes