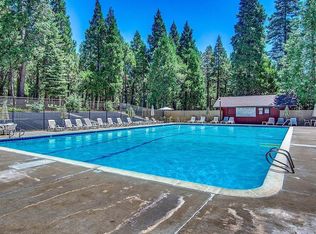
Welcome to 6770 Diamond Drive, where authentic mountain cabin character meets the comfort and scale of a larger home, located in the desirable Gold Ridge community of Pollock Pines. Surrounded by towering pines and fresh Sierra air, this home offers the cozy, lodge-style feel buyers love without the limitations of a typical cabin. Vaulted ceilings, warm wood accents, and expansive windows create an inviting mountain retreat, while the generous square footage provides flexibility for everyday living, entertaining, or extended family. A key highlight is the downstairs level, which features its own possible living area and a layout that could possibly be converted into a separate living space ideal for multigenerational living, guest quarters, or potential rental income. Residents of Gold Ridge enjoy access to community amenities including a pool, tennis courts, clubhouse, and maintained common areas, offering a rare blend of mountain privacy with neighborhood conveniences. Perfectly positioned, this home provides an easy escape from the city while remaining highly accessibleapproximately an hour from Sacramento and just a short drive to South Lake Tahoe for world-class skiing, hiking, boating, and year-round recreation. Whether you're looking for a full-time residence, mountain getaway, or flexible living opportunity, this home delivers space, comfort, and location in one exceptional package.
Closed
$440,000
6770 Diamond Dr, Pollock Pines, CA 95726
3beds
2,926sqft
Single Family Residence
Built in 1984
0.48 Acres Lot
$462,100 Zestimate®
$150/sqft
$3,892 Estimated rent
Home value
$462,100
$384,000 - $536,000
$3,892/mo
Zestimate® history
Owner options
List your home for rent
$3,892/mo
Rent Zestimate®
Find your next renter with Zillow Rental Manager. Plus, with online applications, you can quickly screen prospective tenants – for free.
$3,892/mo
Rent Zestimate®
Refinance and save
$3,071/mo
Est. payment
Refinancing to a lower rate could help reduce your monthly payments and save thousands over the life of the loan.
$3,071/mo
Est. payment
Explore your selling options
Work with a Zillow partner agent
Leverage their expertise and Zillow's premium Showcase listings to get your home seen by more buyers.
Get startedList with your own agent
Get your home in front of millions of buyers by listing it on Zillow.
Learn how to do itSell it yourself
Take full control of how buyers see your home on Zillow by listing For Sale by Owner (FSBO).
List your homeWhat's special
Authentic mountain cabin characterTennis courtsSurrounded by towering pinesCozy lodge-style feelExpansive windowsMaintained common areasWarm wood accents
Zillow last checked:
Listing updated:
Listed by:
Justin Falco DRE #01997799 209-598-7448,
eXp Realty of California, Inc.,
Emily Valdez DRE #01966542 530-409-0045,
eXp Realty of California, Inc.
Bought with:
Lori Voelker, DRE #01187357
RE/MAX Gold
Source: MetroList Services of CA,MLS#: 226005916Originating MLS: MetroList Services, Inc.
Facts & features
Interior
Bedrooms & bathrooms
- Bedrooms: 3
- Bathrooms: 4
- Full bathrooms: 3
- Partial bathrooms: 1
Rooms
- Room types: Family Room, Great Room, Kitchen, Living Room, Loft, Possible Guest, Workshop
Primary bedroom
- Features: Walk-In Closet
Primary bathroom
- Features: Shower Stall(s), Soaking Tub, Jetted Tub
Dining room
- Features: Formal Area
Kitchen
- Features: Granite Counters
Heating
- Central, Fireplace(s), Wood Stove
Cooling
- Ceiling Fan(s), Central Air
Appliances
- Included: Dishwasher, Free-Standing Electric Range
- Laundry: Inside, Inside Room
Features
- Flooring: Carpet, Linoleum, Vinyl, Wood
- Number of fireplaces: 3
- Fireplace features: Living Room, Raised Hearth, Stone, Free Standing, Wood Burning
Interior area
- Total structure area: 0
- Total interior livable area: 2,926 sqft
Property
Parking
- Total spaces: 2
- Parking features: Detached, Garage Faces Front, Uncovered Parking Spaces 2+
- Garage spaces: 2
- Has uncovered spaces: Yes
Features
- Levels: Three Or More
- Stories: 3
- Exterior features: Balcony
- Has spa: Yes
- Spa features: Bath
Lot
- Size: 0.48 Acres
- Features: Auto Sprinkler F&R, Landscape Back
Details
- Parcel number: 042632007000
- Zoning: R1
- Special conditions: Real Estate Owned
Construction
Type & style
- Home type: SingleFamily
- Architectural style: Cabin
- Property subtype: Single Family Residence
Materials
- Brick, Frame, Lap Siding
- Foundation: Raised, Slab
- Roof: Composition
Condition
- Year built: 1984
Utilities & green energy
- Electric: 220 Volts
- Sewer: Septic System
- Water: Meter on Site, Public
- Utilities for property: Electric, Propane Tank Leased
Community & HOA
HOA
- Has HOA: Yes
- Amenities included: Barbecue, Playground, Pool, Clubhouse, Tennis Court(s), Trail(s), Park
- Services included: Road
- HOA fee: $117 quarterly
Location
- Region: Pollock Pines
Financial & listing details
- Price per square foot: $150/sqft
- Tax assessed value: $473,647
- Price range: $440K - $440K
- Date on market: 9/20/2026
- Road surface type: Paved
Price history
| Date | Event | Price |
|---|---|---|
| 2/25/2026 | Sold | $440,000-5.8%$150/sqft |
Source: MetroList Services of CA #226005916 Report a problem | ||
| 8/5/2025 | Sold | $467,250+8.9%$160/sqft |
Source: Public Record Report a problem | ||
| 8/26/2020 | Sold | $429,000+5.9%$147/sqft |
Source: Public Record Report a problem | ||
| 1/10/2017 | Sold | $405,000+14.1%$138/sqft |
Source: Public Record Report a problem | ||
| 3/19/2002 | Sold | $355,000$121/sqft |
Source: MetroList Services of CA #122103455 Report a problem | ||
Public tax history
| Year | Property taxes | Tax assessment |
|---|---|---|
| 2026 | -- | $473,647 +2% |
| 2025 | $7,938 +62.6% | $464,361 +2% |
| 2024 | $4,881 +2% | $455,257 +2% |
| 2023 | $4,787 -19.3% | $446,331 +2% |
| 2022 | $5,931 +27.1% | $437,580 +2% |
| 2021 | $4,664 +0.2% | $429,000 -0.2% |
| 2020 | $4,653 +1.5% | $429,788 +2% |
| 2019 | $4,583 +3.5% | $421,362 +2% |
| 2018 | $4,427 -6% | $413,100 -8.6% |
| 2017 | $4,709 +1.7% | $451,856 +2% |
| 2016 | $4,632 +1.9% | $442,997 +1.5% |
| 2015 | $4,544 +0.5% | $436,345 +2% |
| 2014 | $4,523 | $427,799 +0.5% |
| 2013 | -- | $425,868 +4% |
| 2012 | -- | $409,332 |
| 2011 | -- | $409,332 +0.8% |
| 2010 | -- | $406,274 -0.2% |
| 2009 | -- | $407,243 +2% |
| 2008 | -- | $399,259 +2% |
| 2007 | -- | $391,432 +2% |
| 2006 | -- | $383,758 +2% |
| 2005 | -- | $376,235 +2% |
| 2004 | -- | $368,859 +1.9% |
| 2003 | -- | $362,100 +82.4% |
| 2002 | -- | $198,546 +2% |
| 2001 | -- | $194,654 +2% |
| 2000 | -- | $190,839 |
Find assessor info on the county website
Neighborhood: 95726
Nearby homes
- $364,6004 bd2 ba1.5k sqft6778 Diamond Dr, Pollock Pines, CA 95726Off Market
- $448,4004 bd3 ba2.2k sqft6760 Diamond Dr, Pollock Pines, CA 95726Off Market
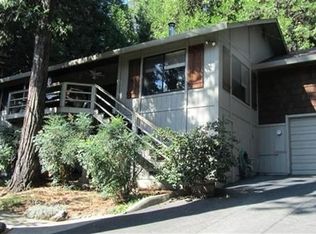
- $311,6002 bd2 ba1.2k sqft6763 Diamond Dr, Pollock Pines, CA 95726Off Market
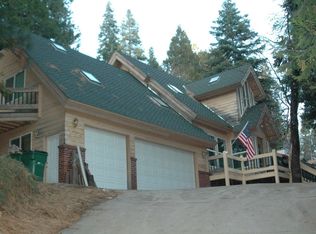
- $425,1003 bd2 ba2.5k sqft6775 Diamond Dr, Pollock Pines, CA 95726Off Market
- $472,5003 bd2 ba2.1k sqft6788 Diamond Dr, Pollock Pines, CA 95726Off Market
- $429,3003 bd2 ba1.8k sqft6753 Diamond Dr, Pollock Pines, CA 95726Off Market
- $418,2003 bd3 ba2k sqft6787 Diamond Dr, Pollock Pines, CA 95726Off Market
- $521,6003 bd2 ba2.8k sqft6748 Diamond Dr, Pollock Pines, CA 95726Off Market
Nearby schools
GreatSchools rating
- 4/10Sierra Ridge Middle SchoolGrades: 5-8Distance: 0.9 mi
- 7/10El Dorado High SchoolGrades: 9-12Distance: 13.5 mi
- 4/10Pinewood Elementary SchoolGrades: K-4Distance: 2 mi
Get a cash offer in 3 minutes
Find out how much your home could sell for in as little as 3 minutes with a no-obligation cash offer.
Estimated market value
$462,100
Get a cash offer in 3 minutes
Find out how much your home could sell for in as little as 3 minutes with a no-obligation cash offer.
Estimated market value
$462,100
- California
- El Dorado County
- Pollock Pines
- 95726
- 6770 Diamond Dr
