Perfect Wellshire East ranch ideally situated on quiet street and only a short walk to Bible Park and Highline Canal. Completely remodeled kitchen/family room with gorgeous new appliances, fireplace, lighting and built in shelves all of which opens to a lovely covered patio. Large living room and dining area plus three bedrooms complete the main level including primary suite with ¾ bath and an additional full bath. The basement is fully finished with new carpet, paint and baseboards. Plus an egress window and full bathroom with steam shower, this could easily serve as a fourth bedroom, guest area or work out/media room. Additional recent updates include new electrical panel and all new outlets/switches (2016), new radon mitigation system (2016), new roof/gutters/gutter helmets (2017), new furnace and evaporative cooler (2018), new attic insulation throughout entire house (2019), added insulation and drywall in garage (2019), new Napoleon Oakville X3 Gas Fireplace with blower (2002), some new fencing (2019). Fantastic central location close to public transit, athletic/swim clubs, shopping, restaurants, parks and schools.
Sold for $835,000
$835,000
6770 E Eastman Avenue, Denver, CO 80224
3beds
2,469sqft
Single Family Residence
Built in 1964
0.29 Acres Lot
$812,400 Zestimate®
$338/sqft
$3,516 Estimated rent
Home value
$812,400
$772,000 - $853,000
$3,516/mo
Zestimate® history
Owner options
List your home for rent
$3,516/mo
Rent Zestimate®
Find your next renter with Zillow Rental Manager. Plus, with online applications, you can quickly screen prospective tenants – for free.
$3,516/mo
Rent Zestimate®
Refinance and save
$4,923/mo
Est. payment
Refinancing to a lower rate could help reduce your monthly payments and save thousands over the life of the loan.
$4,923/mo
Est. payment
Explore your selling options
Work with a Zillow partner agent
Leverage their expertise and Zillow's premium Showcase listings to get your home seen by more buyers.
Get startedList with your own agent
Get your home in front of millions of buyers by listing it on Zillow.
Learn how to do itSell it yourself
Take full control of how buyers see your home on Zillow by listing For Sale by Owner (FSBO).
List your homeWhat's special
New fencingSwim clubsFamily roomPrimary suiteNew electrical panelNew roofNew furnace
Zillow last checked:
Listing updated:
Listed by:
Marshall Emerson 303-881-9833 emersonre4118@gmail.com,
Emerson Real Estate
Bought with:
Brandon Griffin, 100054159
Your Castle Real Estate Inc
iMPACT Team
Your Castle Real Estate Inc
Source: REcolorado as distributed by MLS GRID,MLS#: 1658164
Facts & features
Interior
Bedrooms & bathrooms
- Bedrooms: 3
- Bathrooms: 3
- Full bathrooms: 2
- 3/4 bathrooms: 1
- Main level bathrooms: 2
- Main level bedrooms: 3
Primary bedroom
- Level: Main
Bedroom
- Level: Main
Bedroom
- Level: Main
Primary bathroom
- Level: Main
Bathroom
- Level: Main
Bathroom
- Level: Basement
Dining room
- Level: Main
Family room
- Description: New Gas Fireplace And Opens To Back Patio.
- Level: Main
Kitchen
- Description: Fully Remodeled.
- Level: Main
Laundry
- Description: Large With Extra Space For Storage.
- Level: Basement
Living room
- Level: Main
Media room
- Description: Could Be 4th Bedroom With Legal Egress Window.
- Level: Basement
Heating
- Forced Air, Natural Gas
Cooling
- Evaporative Cooling
Appliances
- Included: Dishwasher, Disposal, Microwave, Oven, Range, Refrigerator
Features
- Kitchen Island, Radon Mitigation System
- Flooring: Carpet, Tile, Wood
- Basement: Partial
- Number of fireplaces: 1
- Fireplace features: Family Room, Gas
Interior area
- Total structure area: 2,469
- Total interior livable area: 2,469 sqft
- Finished area above ground: 1,729
- Finished area below ground: 640
Property
Parking
- Total spaces: 2
- Parking features: Dry Walled, Insulated Garage
- Attached garage spaces: 2
Features
- Levels: One
- Stories: 1
- Patio & porch: Covered, Front Porch
- Fencing: Full
Lot
- Size: 0.29 Acres
- Features: Near Public Transit, Sprinklers In Front, Sprinklers In Rear
Details
- Parcel number: 632404002
- Zoning: S-SU-F
- Special conditions: Standard
Construction
Type & style
- Home type: SingleFamily
- Architectural style: Traditional
- Property subtype: Single Family Residence
Materials
- Brick, Wood Siding
- Foundation: Slab
- Roof: Composition
Condition
- Updated/Remodeled
- Year built: 1964
Utilities & green energy
- Sewer: Public Sewer
- Water: Public
Community & HOA
Community
- Subdivision: Wellshire East
HOA
- Has HOA: No
Location
- Region: Denver
Financial & listing details
- Price per square foot: $338/sqft
- Tax assessed value: $772,000
- Annual tax amount: $2,981
- Date on market: 2/23/2024
- Listing terms: Cash,Conventional,FHA,Jumbo
- Exclusions: All Televisions, Mounting Brackets And Audiio/Visual Equipment; All Window Drapes; Toaster In Kitchen, Copper Light Fixture Hung From Ceiling In Family Room, Plant Holders In Main Floor And Basement Bathrooms.
- Ownership: Individual
Price history
| Date | Event | Price |
|---|---|---|
| 4/5/2024 | Sold | $835,000-0.5%$338/sqft |
Source:  REcolorado as distributed by MLS GRID #1658164 Report a problem REcolorado as distributed by MLS GRID #1658164 Report a problem | ||
| 2/28/2024 | Pending sale | $839,000$340/sqft |
Source: REcolorado as distributed by MLS GRID #1658164 Report a problem | ||
| 2/23/2024 | Listed for sale | $839,000+73.5%$340/sqft |
Source: REcolorado as distributed by MLS GRID #1658164 Report a problem | ||
| 6/1/2016 | Sold | $483,500+18.8%$196/sqft |
Source: Public Record Report a problem | ||
| 4/30/2013 | Sold | $407,000$165/sqft |
Source: Public Record Report a problem | ||
| 3/8/2013 | Listed for sale | $407,000+5.3%$165/sqft |
Source: Kentwood Companies #1165581 Report a problem | ||
| 6/26/2008 | Sold | $386,400+8.8%$157/sqft |
Source: Public Record Report a problem | ||
| 6/8/2006 | Sold | $355,000$144/sqft |
Source: Public Record Report a problem | ||
Public tax history
| Year | Property taxes | Tax assessment |
|---|---|---|
| 2024 | $3,722 +24.9% | $48,040 -6.2% |
| 2023 | $2,981 +3.6% | $51,210 +36.6% |
| 2022 | $2,877 +9.7% | $37,480 -2.8% |
| 2021 | $2,623 +2.9% | $38,560 +9.1% |
| 2020 | $2,549 -6% | $35,350 -0.7% |
| 2019 | $2,712 | $35,596 +1.5% |
| 2018 | $2,712 +0.3% | $35,060 |
| 2017 | $2,704 -3.3% | $35,060 -2% |
| 2016 | $2,795 +6.4% | $35,780 |
| 2015 | $2,628 0% | $35,780 +13.1% |
| 2014 | $2,629 +2.9% | $31,640 |
| 2013 | $2,555 +17.9% | $31,640 +4.1% |
| 2012 | $2,167 +4.7% | $30,390 |
| 2011 | $2,070 +2.2% | $30,390 -2.3% |
| 2010 | $2,025 +17.6% | $31,090 |
| 2009 | $1,722 -0.2% | $31,090 +20.6% |
| 2008 | $1,725 +13.1% | $25,780 |
| 2007 | $1,525 +1.1% | $25,780 +13.2% |
| 2006 | $1,508 +0.3% | $22,780 |
| 2005 | $1,503 +11.8% | $22,780 -5.1% |
| 2003 | $1,344 +1.9% | $24,000 +6.9% |
| 2002 | $1,319 | $22,460 +28.1% |
| 2001 | -- | $17,530 |
Find assessor info on the county website
Neighborhood: Hampden
Nearby homes
- $776,8004 bd2 ba2.3k sqft6790 E Eastman Ave, Denver, CO 80224Off Market
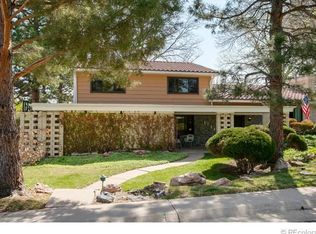
- $975,0004 bd3 ba2.1k sqft6750 E Eastman Ave, Denver, CO 80224Off Market
- $617,1003 bd2 ba2.1k sqft3125 S Newport St, Denver, CO 80224Off Market

- $663,9004 bd2 ba2.1k sqft6709 E Eastman Ave, Denver, CO 80224Off Market
- $697,5004 bd2 ba2.1k sqft6698 E Dartmouth Ave, Denver, CO 80224Off Market
- $886,0004 bd3 ba2.8k sqft3145 S Newport St, Denver, CO 80224Off Market
- $740,7004 bd2 ba1.8k sqft6798 E Dartmouth Ave, Denver, CO 80224Off Market
- $698,9003 bd3 ba1.9k sqft3155 S Newport St, Denver, CO 80224Off Market
Nearby schools
GreatSchools rating
- 6/10Holm Elementary SchoolGrades: PK-5Distance: 1.2 mi
- 3/10Hamilton Middle SchoolGrades: 6-8Distance: 0.9 mi
- 6/10Thomas Jefferson High SchoolGrades: 9-12Distance: 1.1 mi
Schools provided by the listing agent
- Elementary: Holm
- Middle: Hamilton
- High: Thomas Jefferson
- District: Denver 1
Source: REcolorado as distributed by MLS GRID. This data may not be complete. We recommend contacting the local school district to confirm school assignments for this home.
Get a cash offer in 3 minutes
Find out how much your home could sell for in as little as 3 minutes with a no-obligation cash offer.
Estimated market value
$812,400
Get a cash offer in 3 minutes
Find out how much your home could sell for in as little as 3 minutes with a no-obligation cash offer.
Estimated market value
$812,400
- Colorado
- Denver County
- Denver
- 80224
- Hampden
- 6770 E Eastman Avenue
Nearby cities
Nearby neighborhoods
Nearby zip codes
Other Denver Topics
