Skip main navigation
Pending
  • Price cut: $45K (6/1)
    $279,900

    6770 E State Road 46, Bloomington, IN 47401

    3beds
    2,612sqft
    : 
    Loading
    Get pre-qualified
    Residential, Single Family Residence
    Built in 1969
    2 Acres Lot
    $264,500 Zestimate®
    $107/sqft
    $-- HOA

    What's special

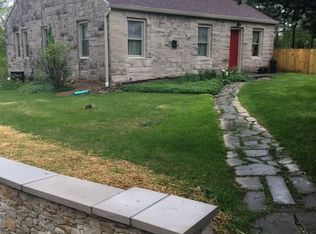
    This beautifully maintained ranch-style home offers the perfect blend of comfort, space, and tranquility, nestled in a quiet and peaceful neighborhood along East State Road 46. Featuring 3 spacious bedrooms and 3 full bathrooms, this home is designed for both everyday living and entertaining. The main level welcomes you with a bright and inviting living room and dining room combination, creating an open and functional space ideal for gatherings or relaxing at home. Large windows allow for plenty of natural light, enhancing the warm and airy feel throughout. The walkout basement provides additional living and entertainment space, offering endless possibilities-whether you envision a family room, game area, home theater, or guest suite. Step outside from the lower level to enjoy the surrounding outdoor space and serene setting. A two-car attached garage adds convenience and ample storage, while the property's location ensures both privacy and easy access to nearby amenities. Included in the sale are two parcels: 53-06-32-400-001-000-003 and 53-07-05-100--012-000-014, offering added value and potential for future use. This home is a rare opportunity to enjoy peaceful living with generous space inside and out.
    59 days
    |
    418
    |
    23
    |

    Zillow last checked:

    Listing updated:

    Listed by:

    Goitom Beyen 317-332-1584,

    American Realty Network, LLC

    Source: MIBOR as distributed by MLS GRID,MLS#: 22096450MLS Logo

      Facts & features

      Interior

      Bedrooms & bathrooms
      • Bedrooms: 3
      • Bathrooms: 3
      • Full bathrooms: 3
      • Main level bathrooms: 2
      • Main level bedrooms: 3
      Primary bedroom
      • Level: Main
      • Area: 169 Square Feet
      • Dimensions: 13x13
      Bedroom 2
      • Level: Main
      • Area: 156 Square Feet
      • Dimensions: 13x12
      Bedroom 3
      • Level: Main
      • Area: 143 Square Feet
      • Dimensions: 13x11
      Bonus room
      • Level: Basement
      • Area: 168 Square Feet
      • Dimensions: 14x12
      Dining room
      • Level: Main
      • Area: 117 Square Feet
      • Dimensions: 13x09
      Great room
      • Level: Basement
      • Area: 392 Square Feet
      • Dimensions: 28x14
      Kitchen
      • Level: Main
      • Area: 169 Square Feet
      • Dimensions: 13x13
      Living room
      • Level: Main
      • Area: 300 Square Feet
      • Dimensions: 20x15
      Heating
      • Forced Air, Natural Gas, Baseboard
      Cooling
      • Central Air
      Appliances
      • Included: Gas Cooktop, Dishwasher, Dryer, Gas Oven, Range Hood, Refrigerator, Washer, Microwave, Water Heater
      Features
      • Attic Access, Double Vanity, Hardwood Floors, Wired for Data, Kitchen Island
      • Flooring: Hardwood
      • Basement: Exterior Entry,Partially Finished
      • Attic: Access Only
      • Number of fireplaces: 1
      • Fireplace features: Basement, Living Room, Masonry
      Interior area
      • Total structure area: 2,612
      • Total interior livable area: 2,612 sqft
      • Finished area below ground: 250

      Property

      Parking
      • Total spaces: 2
      • Parking features: Carport, Attached
      • Garage spaces: 2
      • Has carport: Yes
      Features
      • Levels: One
      • Stories: 1
      • Exterior features: Balcony
      Lot
      • Size: 2 Acres
      • Features: Irregular Lot
      Details
      • Additional parcels included: 530632400001000003
      • Parcel number: 530705100012000014
      • Horse amenities: None

      Construction

      Type & style
      • Home type: SingleFamily
      • Architectural style: Ranch
      • Property subtype: Residential, Single Family Residence
      Materials
      • Stone, Other
      • Foundation: Stone
      Condition
      • New construction: No
      • Year built: 1969

      Utilities & green energy

      • Water: Private

      Community & HOA

      Community
      • Subdivision: No Subdivision
      HOA
      • Has HOA: No
      Location
      • Region: Bloomington

      Financial & listing details

      • Price per square foot: $107/sqft
      • Tax assessed value: $229,600
      • Annual tax amount: $2,954
      • Date on market: 5/13/2026
      • Cumulative days on market: 60 days

        Estimated market value

        $264,500

        $251,000 - $278,000

        $2,966/mo

        Price history

        DateEventPrice
        6/18/2026Pending sale$279,900$107/sqft
        Source: MIBOR as distributed by MLS GRID #22096450 Report a problem
        6/1/2026Price change$279,900-13.9%$107/sqft
        Source: MIBOR as distributed by MLS GRID #22096450 Report a problem
        5/13/2026Listed for sale$324,900+25%$124/sqft
        Source: MIBOR as distributed by MLS GRID #22096450 Report a problem
        6/30/2025Listing removed$259,900$100/sqft
        Source: MIBOR as distributed by MLS GRID #21948382 Report a problem
        4/21/2025Price change$259,900-9.4%$100/sqft
        Source: MIBOR as distributed by MLS GRID #21948382 Report a problem
        1/15/2025Listed for sale$287,000-10.3%$110/sqft
        Source: MIBOR as distributed by MLS GRID #21948382 Report a problem
        7/10/2024Listing removed--
        Source: MIBOR as distributed by MLS GRID #21948382 Report a problem
        6/23/2024Price change$319,900+23.5%$122/sqft
        Source: MIBOR as distributed by MLS GRID #21948382 Report a problem
        5/24/2024Price change$259,000-4%$99/sqft
        Source: MIBOR as distributed by MLS GRID #21948382 Report a problem
        5/5/2024Price change$269,900-6.9%$103/sqft
        Source: MIBOR as distributed by MLS GRID #21948382 Report a problem
        11/4/2023Price change$289,900-12.1%$111/sqft
        Source: MIBOR as distributed by MLS GRID #21948382 Report a problem
        10/13/2023Listed for sale$329,900+176.1%$126/sqft
        Source: MIBOR as distributed by MLS GRID #21948382 Report a problem
        8/15/2013Sold$119,500-20.3%$46/sqft
        Source: Agent Provided Report a problem
        4/19/2013Price change$149,900-4.8%$57/sqft
        Source: RE/MAX Realty Professionals #20130596 Report a problem
        2/9/2013Listed for sale$157,500$60/sqft
        Source: REMAX Realty Professionals #20130596 Report a problem

        Public tax history

        YearProperty taxesTax assessment
        2025$2,877 +136.6%$229,600 -0.3%
        2024$1,216 +11.3%$230,300 +15.7%
        2023$1,093 +2.2%$199,000 +8.7%
        2022$1,070 +8.6%$183,000 +1.9%
        2021$985 +42.9%$179,500 +5%
        2020$690 -2.2%$170,900 +29.3%
        2019$705 +2.4%$132,200 +2.5%
        2018$689 +6.2%$129,000 +2.1%
        2017$649 $126,400
        2016$649 -7.3%$126,400 -4.9%
        2014$700 -47%$132,900 -32.8%
        2013$1,321 +26%$197,800 +0.1%
        2012$1,048 +25.4%$197,700 +6.7%
        2011$836 +2.7%$185,200 +3.5%
        2010$813 +1.8%$178,900 -2.4%
        2009$799 $183,300
        Find assessor info on the county website

        Monthly payment

        Est. payment

        Payment breakdown

        Explore the cost of this home by adjusting the details. Changes won't be saved.
        All calculations are estimates and provided by Zillow, Inc. for informational purposes only. Actual amounts may vary.
        HOA fees may include property taxes on listings classified as Co-Ops. Contact the listing agent and/or owner for fee details.
        Mortgage interest rates are dependent on a number of factors, including credit score, down payment, and repayment length. Interest rate data provided by Zillow Group Marketplace, Inc. as of 1/1/1970 from various mortgage lenders with which we have lead or other similar arrangements; the Estimated Payment is an average of those rates.
        See how much you could borrow to make a competitive offer.

        Climate risks

        Neighborhood: 47401

        Getting around

        1 / 100
        Car-Dependent
        0 / 100
        No Nearby Transit

        Nearby schools

        GreatSchools rating

        A local agent can set up tours, give advice and negotiate with sellers.

        A local lender can help you make sure your offer is ready when you are.

        Browse local experts

        Similar homes