Charming and full of character, this beautiful home is nestled on a picturesque wooded lot in the heart of Madeira. Spacious, light-filled rooms showcase hardwood floors throughout, complemented by thoughtful updates including a newer roof and replacement windows. Step outside to your own private backyard retreat, where terraced stone retaining walls, a spacious stamped concrete patio, and a screened porch create the perfect setting for relaxing or entertaining. The generous yard offers plenty of space for outdoor activities while providing exceptional privacy. Located on a quiet, tree lined street, this inviting home blends countless charm with modern comfort and is ready for its next owners to create lasting memories for years to come! Less than a mile from Kenwood Towne Centre, wide variety of restaurants and I-71.
For sale
$595,000
6770 Rollaway Rd, Cincinnati, OH 45236
3beds
2,236sqft
Single Family Residence
Built in 1953
0.41 Acres Lot
$-- Zestimate®
$266/sqft
$-- HOA
What's special
- 7 days
- 571
- 29
Zillow last checked:
Listing updated:
Listed by:
Michael T Maley 513-378-8423,
Comey & Shepherd 513-561-5800
Source: Cincy MLS,MLS#: 1894016 Originating MLS: Cincinnati Area Multiple Listing Service
Originating MLS: Cincinnati Area Multiple Listing Service
Facts & features
Interior
Bedrooms & bathrooms
- Bedrooms: 3
- Bathrooms: 3
- Full bathrooms: 1
- 1/2 bathrooms: 2
Primary bedroom
- Features: Walk-In Closet(s), Wood Floor
- Level: Second
- Area: 255
- Dimensions: 17 x 15
Bedroom 2
- Level: Second
- Area: 264
- Dimensions: 22 x 12
Bedroom 3
- Level: First
- Area: 182
- Dimensions: 14 x 13
Bedroom 4
- Area: 0
- Dimensions: 0 x 0
Bedroom 5
- Area: 0
- Dimensions: 0 x 0
Primary bathroom
- Features: Shower, Tile Floor
Bathroom 1
- Features: Full
- Level: Second
Bathroom 2
- Features: Partial
- Level: First
Bathroom 3
- Features: Partial
- Level: Lower
Dining room
- Features: Chair Rail, Chandelier, Wood Floor
- Level: First
- Area: 238
- Dimensions: 17 x 14
Family room
- Area: 0
- Dimensions: 0 x 0
Kitchen
- Features: Kitchen Island, Wood Cabinets, Laminate Floor
- Area: 195
- Dimensions: 15 x 13
Living room
- Features: Fireplace, Wood Floor
- Area: 260
- Dimensions: 20 x 13
Office
- Area: 0
- Dimensions: 0 x 0
Heating
- Forced Air, Gas
Cooling
- Central Air
Appliances
- Included: Dishwasher, Dryer, Gas Cooktop, Microwave, Oven/Range, Refrigerator, Washer, Gas Water Heater
Features
- Windows: Double Hung, Vinyl
- Basement: Full,Partially Finished,Glass Blk Wind,Other
- Number of fireplaces: 1
- Fireplace features: Wood Burning, Living Room
Interior area
- Total structure area: 2,236
- Total interior livable area: 2,236 sqft
Property
Parking
- Total spaces: 2
- Parking features: On Street, Driveway
- Attached garage spaces: 2
- Has uncovered spaces: Yes
Features
- Levels: Two
- Stories: 2
- Patio & porch: Enclosed Porch, Patio
Lot
- Size: 0.41 Acres
- Dimensions: 100 x 175
- Features: Wooded, Less than .5 Acre
- Topography: Level
- Residential vegetation: Fruit, Oak, Scrub, Partially Wooded
Details
- Parcel number: 5250029000500
- Zoning description: Residential
- Other equipment: Sump Pump
Construction
Type & style
- Home type: SingleFamily
- Architectural style: Colonial,Traditional
- Property subtype: Single Family Residence
Materials
- Aluminum Siding, Brick
- Foundation: Concrete Perimeter
- Roof: Shingle
Condition
- New construction: No
- Year built: 1953
Utilities & green energy
- Electric: 220 Volts
- Gas: Natural
- Sewer: Public Sewer
- Water: Public
Community & HOA
HOA
- Has HOA: No
Location
- Region: Cincinnati
Financial & listing details
- Price per square foot: $266/sqft
- Tax assessed value: $343,050
- Annual tax amount: $7,060
- Date on market: 9/15/2026
- Listing terms: No Special Financing
Estimated market value
Not available
Estimated sales range
Not available
Not available
Price history
| Date | Event | Price |
|---|---|---|
| 9/15/2026 | Listed for sale | $595,000-6.9%$266/sqft |
Source:  Cincy MLS #1894016 Report a problem Cincy MLS #1894016 Report a problem | ||
| 9/8/2026 | Listed for sale | $639,000$286/sqft |
Source: Cincy MLS #1889176 Report a problem | ||
| 8/13/2026 | Listing removed | $639,000$286/sqft |
Source: Cincy MLS #1889176 Report a problem | ||
| 8/7/2026 | Listed for sale | $639,000+186.5%$286/sqft |
Source: Cincy MLS #1889176 Report a problem | ||
| 12/30/2002 | Sold | $223,000+23.9%$100/sqft |
Source: Cincy MLS #810385 Report a problem | ||
| 6/16/2000 | Sold | $180,000$81/sqft |
Source: Public Record Report a problem | ||
Public tax history
| Year | Property taxes | Tax assessment |
|---|---|---|
| 2025 | $7,057 +2.7% | $120,068 |
| 2024 | $6,874 -1.3% | $120,068 |
| 2023 | $6,966 +1.6% | $120,068 +24.3% |
| 2022 | $6,857 +10.4% | $96,618 |
| 2021 | $6,208 | $96,618 |
| 2020 | $6,208 +9.9% | $96,618 +20% |
| 2019 | $5,651 +5.5% | $80,514 |
| 2018 | $5,358 | $80,514 0% |
| 2017 | $5,358 +0.5% | $80,515 -1.4% |
| 2016 | $5,330 | $81,652 |
| 2015 | $5,330 -0.6% | $81,652 |
| 2014 | $5,361 +7% | $81,652 +11% |
| 2013 | $5,012 -0.5% | $73,560 |
| 2012 | $5,038 +2.6% | $73,560 |
| 2011 | $4,911 +8.3% | $73,560 -4.8% |
| 2010 | $4,534 +2.4% | $77,270 |
| 2009 | $4,429 +0.1% | $77,270 |
| 2008 | $4,426 -2.8% | $77,270 -1% |
| 2007 | $4,555 +0.4% | $78,050 |
| 2006 | $4,539 +15.5% | $78,050 |
| 2005 | $3,929 +28.4% | $78,050 +27.7% |
| 2003 | $3,060 -0.6% | $61,110 |
| 2002 | $3,078 +15.2% | $61,110 +25.3% |
| 2001 | $2,671 +2.6% | $48,755 |
| 2000 | $2,604 | $48,755 |
Find assessor info on the county website
Monthly payment
Est. payment
Payment breakdown
Explore the cost of this home by adjusting the details. Changes won't be saved.Climate risks
Neighborhood: 45236
Similar homes
- $610,0004 bd4 ba3k sqft6809 Stewart Rd, Cincinnati, OH 45236For Sale
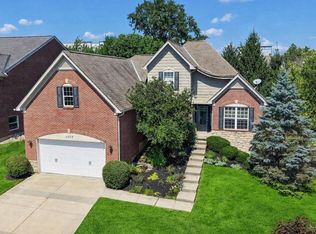
 MLS ID #1892833, Andrew N Tanen, Sibcy Cline, Inc.. Cincy MLS
 - $574,9003 bd3 ba2.1k sqft5818 Kenwood Rd, Cincinnati, OH 45243For Sale
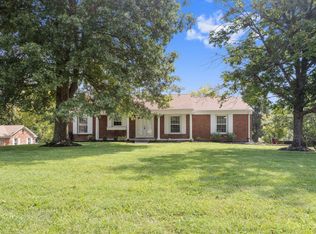 MLS ID #1892446, Kimberly Louis, RE/MAX Preferred Group. Cincy MLS
 - $575,0003 bd4 ba2.7k sqft116 Bentwood Ct, Cincinnati, OH 45241For Sale
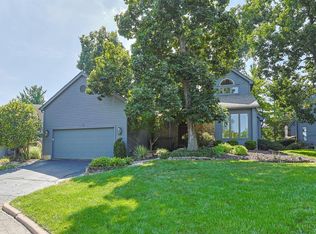 MLS ID #1893435, Diane Tafuri, Sibcy Cline, Inc.. Cincy MLS
 - $559,9004 bd3 ba2.6k sqft11257 Marlette Dr, Cincinnati, OH 45249For Sale
 MLS ID #1894116, Alexandra E Woellert, Keller Williams Pinnacle Group. Cincy MLS
 - $429,9003 bd3 ba2k sqft8881 Paw Paw Ln, Cincinnati, OH 45236For SaleMLS ID #1884388, Eric Gross, eXp Realty. Cincy MLS
- $575,0003 bd3 ba1.6k sqft1023 Paxton Ave, Cincinnati, OH 45208For SaleMLS ID #1891649, Rollin Gosney, TG Real Estate. Cincy MLS
- $559,9004 bd3 ba2.7k sqft215 Compton Rd, Cincinnati, OH 45215For SaleMLS ID #1885796, Jason A. Sheppard, Coldwell Banker Realty. Cincy MLS
- $575,0004 bd3 ba3.3k sqft1345 Oak Knoll Dr, Cincinnati, OH 45224For SaleMLS ID #1892507, Linda J. Bishop, Comey & Shepherd. Cincy MLS
- $329,9004 bd2 ba2.6k sqft7149 Garden Rd, Cincinnati, OH 45236For SaleMLS ID #1883378, Evan Johnson, Cutler Real Estate. Cincy MLS
- $729,9004 bd3 ba3k sqft8552 Deerway Dr, Cincinnati, OH 45236For SaleMLS ID #1884577, May Xuemei Wu, Comey & Shepherd. Cincy MLS
- $550,0005 bd4 ba3.2k sqft7892 Kimbee Dr, Cincinnati, OH 45244For SaleMLS ID #1893170, William T Vitale, Comey & Shepherd. Cincy MLS
- $570,0004 bd3 ba2.7k sqft4 Beechurst Woods Ln, Cincinnati, OH 45233For SaleMLS ID #1879683, Kevin W. Duffy, Comey & Shepherd. Cincy MLS
- $470,0003 bd3 ba2k sqft10421 Twinkle Ln, Cincinnati, OH 45242For SaleMLS ID #1883030, Debbie Weigand, Coldwell Banker Realty. Cincy MLS
- $565,0004 bd4 ba2.8k sqft6889 Maddux Dr, Cincinnati, OH 45230For SaleMLS ID #1887763, Ellie J. Reiser, Comey & Shepherd. Cincy MLS
- $344,9003 bd2 ba1.6k sqft6309 Lisbon Ave, Cincinnati, OH 45213For SaleMLS ID #1893992, Molly E Blenk, Comey & Shepherd. Cincy MLS
- $524,9003 bd2 ba1.7k sqft9169 Wintergreen Dr, West Chester, OH 45069For SaleMLS ID #1893146, Kristin A Castillo, Comey & Shepherd. Cincy MLS
- $570,0004 bd4 ba2.8k sqft1030 Westchester Way, Cincinnati, OH 45244For SaleMLS ID #1888146, Kevin W. Duffy, Comey & Shepherd. Cincy MLS
- $559,0004 bd5 ba2.6k sqft1163 Gleneagles Ct, Cincinnati, OH 45233For SaleMLS ID #1888144, Lyn Jevicky, Coldwell Banker Realty, Anders. Cincy MLS
