HOME OWNER SAYS REDUCE PRICE!!!!!! HOME BACK ON THE MARKET AT NO FALT OF THE HOME. BUYER COULD NOT MEET CONTENGENEY DEADLINES... Bring your trucks and ATVs Ditch the boring subdivision rules and live your best life at this epic 4.6-acre country playground with zero city taxes. Inside, the rustic log cabin vibe meets a totally modernized, open-concept layout custom-tailored into a spacious 2BR/2BA footprint with a sleek updated kitchen and fresh baths. Outside is built for pure recreation. Wrench, build, and host in the massive 40x40 detached toy shop—fully loaded with electricity, plumbing, a heavy roll-up bay door, and a movable party bar. When you are done riding, cool off in your private swimming pool surrounded by wooded freedom. Total peace of mind with a whole-house Generac backup generator. Sold AS-IS. Grab your gear and tour it today!
For sale
Price cut: $15.9K (9/28)
$399,999
6770 S Helene Cv, Millington, TN 38053
2beds
1,929sqft
Single Family Residence
Built in 1985
4.66 Acres Lot
$385,700 Zestimate®
$207/sqft
$-- HOA
What's special
Rustic log cabin vibeMovable party barTotally modernized open-concept layoutSleek updated kitchenHeavy roll-up bay doorFresh baths
- 143 days
- 658
- 87
Zillow last checked:
Listing updated:
Listed by:
Phyllis Law,
2 Rivers Realty, LLC 901-616-6181
Source: MAAR,MLS#: 10223177
Facts & features
Interior
Bedrooms & bathrooms
- Bedrooms: 2
- Bathrooms: 2
- Full bathrooms: 2
Primary bedroom
- Area: 320
- Dimensions: 20 x 16
Dining room
- Area: 224
- Dimensions: 14 x 16
Kitchen
- Features: Updated/Renovated Kitchen
Living room
- Area: 360
- Dimensions: 20 x 18
Bonus room
- Area: 760
- Dimensions: 38 x 20
Den
- Area: 380
- Dimensions: 19 x 20
Heating
- Central
Cooling
- Central Air
Features
- All Bedrooms Down, Square Feet Source: AutoFill (MAARdata) or Public Records (Cnty Assessor Site)
- Flooring: Wood Laminate Floors
- Doors: Storm Door(s)
- Number of fireplaces: 2
Interior area
- Total interior livable area: 1,929 sqft
Property
Parking
- Total spaces: 2
- Parking features: Garage Faces Front, Garage Door Opener, Storage, Workshop in Garage
- Has garage: Yes
- Covered spaces: 2
Features
- Stories: 1
- Patio & porch: Porch, Deck
- Has private pool: Yes
- Pool features: Pool Cleaning Equipment, In Ground
Lot
- Size: 4.66 Acres
- Dimensions: 4.6AC 645.3/0 x 803.9/58.04
- Features: Some Trees, Wooded, Wooded Grounds
Details
- Additional structures: Storage
- Parcel number: D0106 A00046
Construction
Type & style
- Home type: SingleFamily
- Architectural style: Traditional
- Property subtype: Single Family Residence
Condition
- New construction: No
- Year built: 1985
Community & HOA
Community
- Subdivision: Helene Estates Sec A
Location
- Region: Millington
Financial & listing details
- Price per square foot: $207/sqft
- Tax assessed value: $321,000
- Annual tax amount: $2,100
- Price range: $400K - $400K
- Date on market: 6/4/2026
- Cumulative days on market: 112 days
Estimated market value
$385,700
$366,000 - $405,000
$1,978/mo
Price history
| Date | Event | Price |
|---|---|---|
| 9/28/2026 | Price change | $399,999-3.8%$207/sqft |
Source:  MAAR #10223177 Report a problem MAAR #10223177 Report a problem | ||
| 9/18/2026 | Listed for sale | $415,900$216/sqft |
Source: MAAR #10223177 Report a problem | ||
| 8/17/2026 | Pending sale | $415,900$216/sqft |
Source: MAAR #10223177 Report a problem | ||
| 7/23/2026 | Price change | $415,900-2.1%$216/sqft |
Source: MAAR #10223177 Report a problem | ||
| 6/4/2026 | Listed for sale | $424,900+157.5%$220/sqft |
Source: MAAR #10223177 Report a problem | ||
| 11/27/2013 | Sold | $165,000+0.1%$86/sqft |
Source: MAAR #3282500 Report a problem | ||
| 10/4/2013 | Listed for sale | $164,900$85/sqft |
Source: MCWATERS & ASSOCIATES REALTORS #3282500 Report a problem | ||
Public tax history
| Year | Property taxes | Tax assessment |
|---|---|---|
| 2025 | $2,159 +13.1% | $80,250 +42.5% |
| 2024 | $1,909 | $56,325 |
| 2023 | $1,909 | $56,325 |
| 2022 | -- | $56,325 |
| 2021 | -- | $56,325 +42.3% |
| 2020 | $1,603 | $39,575 |
| 2019 | $1,603 | $39,575 |
| 2018 | $1,603 -1.5% | $39,575 |
| 2017 | $1,627 -3.1% | $39,575 +3.1% |
| 2016 | $1,678 | $38,400 |
| 2014 | -- | $38,400 |
| 2013 | -- | $38,400 -11.9% |
| 2012 | -- | $43,600 |
| 2011 | -- | $43,600 |
| 2010 | -- | $43,600 |
| 2009 | -- | $43,600 -7.6% |
| 2008 | -- | $47,200 |
| 2007 | -- | $47,200 |
| 2006 | -- | $47,200 -5.2% |
| 2005 | -- | $49,800 +10.9% |
| 2004 | -- | $44,925 |
| 2003 | -- | $44,925 |
| 2002 | -- | $44,925 |
| 2001 | -- | $44,925 +43.3% |
| 2000 | -- | $31,350 |
Find assessor info on the county website
Monthly payment
Est. payment
Payment breakdown
Explore the cost of this home by adjusting the details. Changes won't be saved.Climate risks
Neighborhood: 38053
Similar homes
- $389,0004 bd2 ba2.3k sqft3771 W Union Rd, Millington, TN 38053For Sale
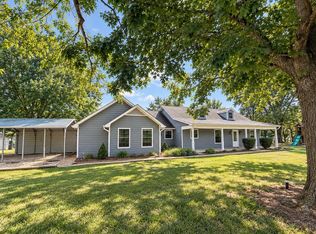 MLS ID #10230656, Tootie Trouy, Right Way Realty, LLC. MAAR
 - $415,0003 bd2 ba2k sqft9580 Mudville Rd, Millington, TN 38053For Sale
 MLS ID #10226219, Justin S Yarbrough, JASCO Realty. MAAR
 - $420,0003 bd2 ba2.1k sqft825 Je Blaydes Pkwy, Atoka, TN 38004For Sale
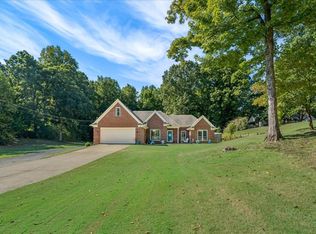 MLS ID #10230334, Tamara Harrald, Epique Realty. MAAR
 - $245,0003 bd2 ba1.7k sqft471 Milton Rd, Millington, TN 38053For Sale
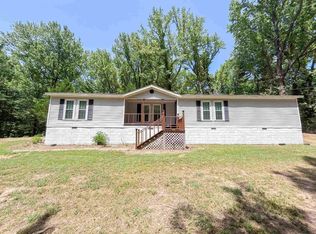 MLS ID #10228881, James R Hooker, Southern Willow Realty. MAAR
 - $429,9003 bd3 ba2.8k sqft371 Brierhedge Rd, Covington, TN 38019For Sale
 MLS ID #3529190, Tina Andrade. RealTracs MLS as distributed by MLS GRID
