This beautiful home was built in 2024 & the detailed upgrades make it feel like it's brand new!!! This home is ideally positioned just minutes from Sedona's iconic red rock scenery, world-class hiking trails, dining, shopping, medical services, and cultural attractions making it a comfortable and practical full-time residence for those who want to live close to everything Sedona has to offer, without the congestion of traffic or premium cost of in-town neighborhoods.
Sedona Shadows is a well-established 55+ community known for its close proximity to West Sedona. Residents enjoy access to resort-style amenities including a clubhouse, swimming pool, heated spa, fitness center, BBQ grills, billiards room, organized social activities, and more! While Sedona Shadows offers a wide variety of community-based activities and amenities, this home is thoughtfully designed to provide ample privacy.
The open-concept living, dining, and kitchen areas create an inviting and spacious setting ideal for entertaining. A seamless flow connects the main living space to the outdoors through sliding glass doors, opening to a newly paved patio with extra shading and privacy. Perfect for effortless indoor-outdoor gatherings. Tranquil views of natural Arizona landscaping creates extra privacy and a peaceful atmosphere with minimal visibility of neighboring homes. This thoughtfully designed layout blends comfort, functionality, and scenic surroundings, making it an exceptional space for hosting guests or enjoying relaxed everyday living.
Smart living, scenic beauty, and a community designed for your next chapter.
For sale
Price cut: $4.5K (7/25)
$174,990
6770 W State Route. 89A -- #310, Sedona, AZ 86336
2beds
1,456sqft
Manufactured Home
Built in 2025
-- sqft lot
$173,700 Zestimate®
$120/sqft
$-- HOA
What's special
- 192 days |
- 477 |
- 34 |
Zillow last checked:
Listing updated:
Listed by:
Chelsea Santos 858-568-6922,
Realty ONE Group Mountain Desert
Source: ARMLS,MLS#: 6970492
Facts & features
Interior
Bedrooms & bathrooms
- Bedrooms: 2
- Bathrooms: 2
- Full bathrooms: 2
Heating
- Forced Air
Cooling
- Central Air
Appliances
- Included: Dryer, Washer, Refrigerator, Dishwasher, Disposal
- Laundry: See Remarks
Features
- Double Vanity, Eat-in Kitchen, Breakfast Bar, No Interior Steps, Vaulted Ceiling(s), Pantry, Full Bth Master Bdrm
- Has basement: No
- Has fireplace: No
Interior area
- Total structure area: 1,456
- Total interior livable area: 1,456 sqft
Property
Parking
- Total spaces: 2
- Parking features: Off Street, Attached Carport
- Carport spaces: 2
Features
- Stories: 1
- Patio & porch: Covered
- Has spa: Yes
- Spa features: Heated
- Fencing: Partial
Lot
- Features: Desert Front, Natural Desert Back, Dirt Back, Gravel/Stone Front
Details
- Additional structures: Gazebo
- Parcel number: 00000000
- On leased land: Yes
- Lease amount: $1,378
- Special conditions: Age Restricted (See Remarks)
Construction
Type & style
- Home type: MobileManufactured
- Property subtype: Manufactured Home
Materials
- See Remarks, Painted
- Roof: Composition
Condition
- Year built: 2025
Details
- Builder name: MyMHcommunity
Utilities & green energy
- Sewer: Private Sewer
- Water: Pvt Water Company
Community & HOA
Community
- Features: Pool, Golf, Community Spa Htd, Fitness Center
- Senior community: Yes
- Subdivision: Sedona Shadows
HOA
- Has HOA: No
- Services included: No Fees
Location
- Region: Sedona
Financial & listing details
- Price per square foot: $120/sqft
- Annual tax amount: $1,311
- Date on market: 1/18/2026
- Cumulative days on market: 192 days
- Listing terms: Cash,Conventional,FHA
- Ownership: Fee Simple
- Road surface type: Asphalt

Chelsea Santos
(858) 568-6922
By pressing Contact Agent, you agree that the real estate professional identified above may call/text you about your search, which may involve use of automated means and pre-recorded/artificial voices. You don't need to consent as a condition of buying any property, goods, or services. Message/data rates may apply. You also agree to our Terms of Use. Zillow does not endorse any real estate professionals. We may share information about your recent and future site activity with your agent to help them understand what you're looking for in a home.
Estimated market value
$173,700
$165,000 - $182,000
Not available
Price history
| Date | Event | Price |
|---|---|---|
| 7/25/2026 | Price change | $174,990-2.5%$120/sqft |
Source:  ARMLS #6970492 Report a problem ARMLS #6970492 Report a problem | ||
| 5/29/2026 | Price change | $179,500-3.2%$123/sqft |
Source: ARMLS #6970492 Report a problem | ||
| 3/25/2026 | Price change | $185,500-2.3%$127/sqft |
Source: ARMLS #6970492 Report a problem | ||
| 1/25/2026 | Listed for sale | $189,900$130/sqft |
Source: ARMLS #6970492 Report a problem | ||
| 11/28/2025 | Listing removed | $189,900$130/sqft |
Source: My State MLS #11608567 Report a problem | ||
| 11/19/2025 | Listed for sale | $189,900$130/sqft |
Source:  ELS Report a problem ELS Report a problem | ||
Public tax history
Tax history is unavailable.
Monthly payment
Climate risks
Neighborhood: 86336
Nearby schools
GreatSchools rating
- 9/10West Sedona Elementary SchoolGrades: PK-6Distance: 5 mi
- 5/10Sedona Red Rock High SchoolGrades: 6-12Distance: 2.2 mi
Schools provided by the listing agent
- Elementary: West Sedona Elementary School
- Middle: Sedona Red Rock Junior/Senior High School
- High: Sedona Red Rock Junior/Senior High School
- District: Sedona-Oak Creek JUSD #9
Source: ARMLS. This data may not be complete. We recommend contacting the local school district to confirm school assignments for this home.
- $2,1901 bd1 ba1k sqft6770 W West 89a Hwy #308, Sedona, AZ 86336For Rent

- $85,3002 bd2 ba1.2k sqft6770 W Sr 89a UNIT 142, Sedona, AZ 86336Off Market

- $72,5002 bd2 ba1.2k sqft6770 W State Route 89a #8, Sedona, AZ 86336Off Market
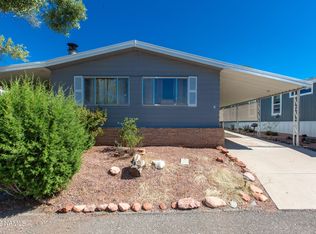
- $---- bd-- ba-- sqft6770 W State Route 89a UNIT 95, Sedona, AZ 86336Off Market
- $114,1003 bd2 ba1.5k sqft6770 W State Route 89a UNIT 143, Sedona, AZ 86336Off Market
- $---- bd-- ba-- sqft6770 W State Rte #89A-60, Sedona, AZ 86336Off Market
- $56,6002 bd2 ba1.3k sqft6770 W State Route 89a #96, Sedona, AZ 86336Off Market
- $--3 bd2 ba1.6k sqft6770 W State Route 89a #167, Sedona, AZ 86336Off Market
Similar homes
- $149,0003 bd2 ba1.3k sqft6770 W State Rte 89A -- #148, Sedona, AZ 86336For Sale
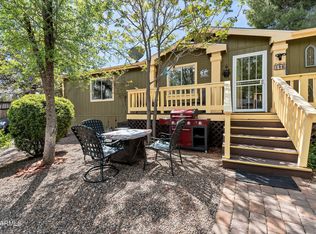 MLS ID #7010054, Thomas Garrow, Coldwell Banker Realty. ARMLS
 - $209,9002 bd2 ba1.5k sqft6770 W State Route 89a Unit 106, Sedona, AZ 86336New Construction
 My State MLS
 - $179,9003 bd2 ba1.4k sqft6770 W State Route 89a #302, Sedona, AZ 86336New Construction
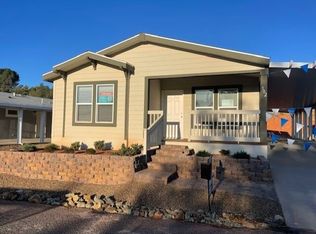 My State MLS
 - from $179,9003 bd2 ba1.4k sqftLincolnshire Plan, Sedona Shadows, Sedona, AZ 86336New ConstructionELS
- $162,5002 bd2 ba1k sqft205 Sunset Dr #77, Sedona, AZ 86336For Sale By Owner
- $114,0002 bd2 ba1.5k sqft6770 W Sr 89a Unit 104, Sedona, AZ 86336For SaleMLS ID #11881682, Darla Barrett, Sedona Shadows. My State MLS
- $99,9002 bd2 ba1.2k sqft6770 W State Route 89a #15, Sedona, AZ 86336For SaleMLS ID #11828333, Darla Barrett, Sedona Shadows. My State MLS
- $145,0002 bd2 ba1.6k sqft6770 W State Route 89a #51, Sedona, AZ 86336For SaleMLS ID #11834572, Darla Barrett, Sedona Shadows. My State MLS
- $150,0002 bd2 ba960 sqft205 Sunset Dr #78, Sedona, AZ 86336For Sale By Owner
- $120,0003 bd2 ba1.9k sqft6770 W State route 89a #41 --, Sedona, AZ 86336For SaleMLS ID #6904333, Taylor Bell, Stockbridge Real Estate. ARMLS
- from $209,9002 bd2 ba1.5k sqftLindsay Plan, Sedona Shadows, Sedona, AZ 86336New ConstructionELS
- $223,5002 bd2 ba1k sqft205 Sunset Drive #154, Sedona, AZ 86336For SaleMLS ID #7018551, Robbie Weaver-Turk, Coldwell Banker Realty. ARMLS
- $115,0002 bd2 ba1.4k sqft205 Sunset Drive #187, Sedona, AZ 86336For SaleMLS ID #6916316, Kevin Ten Cate, Coldwell Banker Realty. ARMLS
- $180,0003 bd2 ba1.5k sqft2050 W STATE ROUTE 89A -- #167, Cottonwood, AZ 86326For SaleMLS ID #7034945, Sheryl D Griffin, Coldwell Banker Realty. ARMLS
- $150,0002 bd2 ba1.2k sqft4235 E COMMERCIAL Way, Rimrock, AZ 86335For SaleMLS ID #7032842, Susan L Spillers, List With Freedom, Inc.. ARMLS
- $174,9003 bd2 ba1.5k sqft2050 W State Route 89A -- #141, Cottonwood, AZ 86326For SaleMLS ID #7045284, Aleia Woolsey, Coldwell Banker Realty. ARMLS
- $89,9002 bd2 ba880 sqft205 Sunset Drive #83, Sedona, AZ 86336For SaleMLS ID #7049694, Rob Schabatka, RE/MAX Sedona. ARMLS
- $173,0003 bd2 ba1.5k sqft2050 W State Route 89A -- #149, Cottonwood, AZ 86326For SaleMLS ID #7055263, Aleia Woolsey, Coldwell Banker Realty. ARMLS
- $199,9002 bd2 ba1.3k sqft1039 W On the Greens Boulevard, Cottonwood, AZ 86326For SaleMLS ID #7055452, Leisa Farr, Modern Home Real Estate. ARMLS
- $166,0002 bd2 ba1.2k sqft2050 W State Route 89A -- #131, Cottonwood, AZ 86326For SaleMLS ID #7014355, Naomi McKeever, Arizona Adobe Group Realty. ARMLS
