Skip main navigation
Sold
  • $315,880

    6771 Anna Ct, Plainfield, IN 46168

    3beds
    1,620sqft
    Residential, Single Family Residence
    Built in 1995
    0.27 Acres Lot
    $342,300 Zestimate®
    $195/sqft
    $1,972 Estimated rent

    Home value

    $342,300

    $325,000 - $359,000

    $1,972/mo

    Zestimate® history
    Loading
    Loading...

    Owner options

    List your home for rent

    $1,972/mo

    Rent Zestimate®

    Find your next renter with Zillow Rental Manager. Plus, with online applications, you can quickly screen prospective tenants – for free.

    Learn more

    $1,972/mo

    Rent Zestimate®

    Refinance and save

    $1,927/mo

    Est. payment

    Refinancing to a lower rate could help reduce your monthly payments and save thousands over the life of the loan.

    See today's rates

    $1,927/mo

    Est. payment

    Explore your selling options

    Work with a Zillow partner agent

    Leverage their expertise and Zillow's premium Showcase listings to get your home seen by more buyers.

    Get started

    List with your own agent

    Get your home in front of millions of buyers by listing it on Zillow.

    Learn how to do it

    Sell it yourself

    Take full control of how buyers see your home on Zillow by listing For Sale by Owner (FSBO).

    List your home

    What's special

    Pull-down attic stairsCathedral ceilingModernized kitchenCoat closetsStylish bamboo floorsPorch swingBrand new cabinets
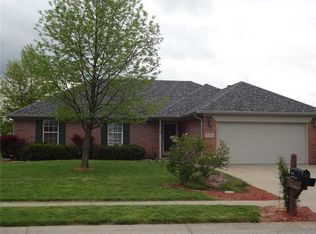
    OPEN HOUSE CANCELLED!!!!! OFFER HAS BEEN ACCEPTED!!!! Desirable all-brick 3-bedroom, 2-bath ranch nestled in a quiet cul-de-sac in Plainfield. This home boasts a modernized kitchen with brand new cabinets, countertops, appliances, and stylish bamboo floors. Experience year-round comfort with a new furnace and A/C installed in July 2023. The family room impresses with a cathedral ceiling and a cozy fireplace, while the sunroom offers a delightful extension to the living space, leading to a deck with a gazebo. The primary bedroom includes an ensuite, and the second bedroom features an appealing cathedral ceiling. Enjoy the convenience of a private laundry room with cabinets, along with linen and coat closets for additional storage. The oversized finished 2.5-car garage is equipped with a wash sink, heater, water softener, pull-down attic stairs, and access to the crawl space. The property also features an expansive driveway and a storage shed, complete with a porch swing to keep lawn items neatly organized outside the garage. Take advantage of a swift possession at closing, and the best part - no HOA fees! Professional Photos coming soon!!!

    Zillow last checked:

    Listing updated:

    Listing Provided by:

    Jenny Rice 317-417-1586,

    F.C. Tucker Company

    Bought with:

    Joe Pritchett

    Pritchett Property Group LLC

    Source: MIBOR as distributed by MLS GRID,MLS#: 21964749MLS Logo

    Facts & features

    Interior

    Bedrooms & bathrooms
    • Bedrooms: 3
    • Bathrooms: 2
    • Full bathrooms: 2
    • Main level bathrooms: 2
    • Main level bedrooms: 3
    Primary bedroom
    • Features: Carpet
    • Level: Main
    • Area: 169 Square Feet
    • Dimensions: 13x13
    Bedroom 2
    • Features: Carpet
    • Level: Main
    • Area: 132 Square Feet
    • Dimensions: 12x11
    Bedroom 3
    • Features: Carpet
    • Level: Main
    • Area: 99 Square Feet
    • Dimensions: 11x9
    Other
    • Features: Vinyl
    • Level: Main
    • Area: 40 Square Feet
    • Dimensions: 8x5
    Breakfast room
    • Features: Hardwood
    • Level: Main
    • Area: 108 Square Feet
    • Dimensions: 12x9
    Kitchen
    • Features: Hardwood
    • Level: Main
    • Area: 168 Square Feet
    • Dimensions: 14x12
    Living room
    • Features: Carpet
    • Level: Main
    • Area: 169 Square Feet
    • Dimensions: 13x13
    Sun room
    • Features: Hardwood
    • Level: Main
    • Area: 132 Square Feet
    • Dimensions: 12x11
    Heating
    • Electric
    Cooling
    • Has cooling: Yes
    Appliances
    • Included: Gas Cooktop, Dishwasher, Electric Water Heater, Disposal, Kitchen Exhaust, Microwave, Gas Oven, Range Hood, Refrigerator, Water Softener Owned
    • Laundry: Laundry Room
    Features
    • Attic Access, Attic Pull Down Stairs, Breakfast Bar, Vaulted Ceiling(s), Ceiling Fan(s), Pantry, Smart Thermostat
    • Windows: Windows Thermal, WoodWorkStain/Painted
    • Has basement: No
    • Attic: Access Only,Pull Down Stairs
    • Number of fireplaces: 1
    • Fireplace features: Family Room
    Interior area
    • Total structure area: 1,620
    • Total interior livable area: 1,620 sqft

    Property

    Parking
    • Total spaces: 2
    • Parking features: Attached
    • Attached garage spaces: 2
    Features
    • Levels: One
    • Stories: 1
    Lot
    • Size: 0.27 Acres
    Details
    • Parcel number: 321503478010000012
    • Special conditions: Probate Listing,Estate
    • Horse amenities: None

    Construction

    Type & style
    • Home type: SingleFamily
    • Architectural style: Ranch
    • Property subtype: Residential, Single Family Residence
    Materials
    • Brick
    • Foundation: Crawl Space
    Condition
    • New construction: No
    • Year built: 1995

    Utilities & green energy

    • Electric: 200+ Amp Service
    • Water: Municipal/City
    • Utilities for property: Sewer Connected, Water Connected

    Community & neighborhood

    Location
    • Region: Plainfield
    • Subdivision: Center Ridge

    Price history

    DateEventPrice
    3/8/2024Sold$315,880+0.3%$195/sqft
    Source: MIBOR as distributed by MLS GRID #21964749 Report a problem
    2/24/2024Pending sale$315,000$194/sqft
    Source: MIBOR as distributed by MLS GRID #21964749 Report a problem
    2/23/2024Listed for sale$315,000+14.5%$194/sqft
    Source: MIBOR as distributed by MLS GRID #21964749 Report a problem
    6/18/2021Sold$275,000+1.9%$170/sqft
    Source: MIBOR as distributed by MLS GRID #21786813 Report a problem
    5/25/2021Pending sale$269,900$167/sqft
    Source: Carpenter Realtors #21786813 Report a problem
    5/22/2021Listed for sale$269,900$167/sqft
    Source: Carpenter Realtors #21786813 Report a problem

    Public tax history

    YearProperty taxesTax assessment
    2025$2,614 +19.3%$312,300 +11.9%
    2024$2,192 -3.1%$279,100 +14.4%
    2023$2,261 +13.5%$244,000 +4.9%
    2022$1,992 +6.5%$232,600 +12.3%
    2021$1,871 +9.5%$207,200 +7.7%
    2020$1,708 -0.1%$192,400 +6.1%
    2019$1,710 +2.2%$181,300 +2.1%
    2018$1,673 +5%$177,500 +5.5%
    2017$1,593 -1%$168,300 +3.5%
    2016$1,610 +1.4%$162,600 +2.5%
    2014$1,588 +12.2%$158,700 -0.9%
    2013$1,416 -1.6%$160,200 +2.7%
    2011$1,438 +18.8%$156,000
    2010$1,210 -3.5%$156,000 -3.3%
    2009$1,255 +11.1%$161,400 +1.2%
    2007$1,129 -37.6%$159,550 -0.3%
    2006$1,811 $160,100 +18.1%
    2005-- $135,600

    Find assessor info on the county website

    Neighborhood: 46168

    Nearby schools

    GreatSchools rating
    Schools provided by the listing agent
    • Elementary: Clarks Creek Elementary
    • Middle: Plainfield Community Middle School
    • High: Plainfield High School

    Source: MIBOR as distributed by MLS GRID. This data may not be complete. We recommend contacting the local school district to confirm school assignments for this home.

    Get a cash offer in 3 minutes
    Find out how much your home could sell for in as little as 3 minutes with a no-obligation cash offer.
    Estimated market value
    $342,300
    Get a cash offer in 3 minutes
    Find out how much your home could sell for in as little as 3 minutes with a no-obligation cash offer.
    Estimated market value
    $342,300