Skip main navigation
Sold for $430,000
  • $430,000

    6771 Bellaire Street, Commerce City, CO 80022

    3beds
    1,262sqft
    Single Family Residence
    Built in 1955
    6,000 Square Feet Lot
    $408,400 Zestimate®
    $341/sqft
    $2,454 Estimated rent

    Home value

    $408,400

    $388,000 - $429,000

    $2,454/mo

    Zestimate® history
    Loading
    Loading...

    Owner options

    List your home for rent

    $2,454/mo

    Rent Zestimate®

    Find your next renter with Zillow Rental Manager. Plus, with online applications, you can quickly screen prospective tenants – for free.

    Learn more

    $2,454/mo

    Rent Zestimate®

    Refinance and save

    $2,525/mo

    Est. payment

    Refinancing to a lower rate could help reduce your monthly payments and save thousands over the life of the loan.

    See today's rates

    $2,525/mo

    Est. payment

    Explore your selling options

    Work with a Zillow partner agent

    Leverage their expertise and Zillow's premium Showcase listings to get your home seen by more buyers.

    Get started

    List with your own agent

    Get your home in front of millions of buyers by listing it on Zillow.

    Learn how to do it

    Sell it yourself

    Take full control of how buyers see your home on Zillow by listing For Sale by Owner (FSBO).

    List your home

    What's special

    Irrigation sprinkler systemNew drywallStainless steel appliance packageQuartz countertopsProfessional grading and landscapingOpen floor plan
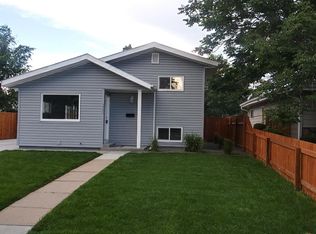
    Welcome to your newly remodeled home! This immaculate ranch style with a finished basement has recently gone under a major professional renovation from top to bottom. This is a must see home, and you don't want to miss it! It features an open floor plan concept on the main floor living areas, 3 bedrooms, 2 full bathrooms, an oversized 2-car garage, new privacy fence, and additional detached storage unit. Some of the highlights that this new home has are: ALL new interior, including flooring, new kitchen with high-end cabinetry, quartz countertops, and stainless steel appliance package. New both full bathrooms, laundry area, new drywall, walls texture, paint, doors, hardware, baseboards and casings, hardware, new LED low profile lighting throughout, new switches, outlets, etc. ALL new exterior including new architectural shingles roofing, flashings, gutters, siding and trims, paint, windows, insulation, professional grading and landscaping with irrigation sprinkler system. ALL new mechanical systems including HVAC, electrical, and plumbing including a new tankless water heater and a basement ejection pump. It basically shows like a new home! Thinking of the future owner that will enjoy it for many years to come, we have carefully taken the time and effort to work on every inch and detail of this home, and it shows! Schedule your showing appointment ASAP and see it in person!

    Zillow last checked:

    Listing updated:

    Listed by:

    J Alberto Rodriguez 720-690-0703 Alberto@MetroDenRE.com,

    Metropolitan Denver RE Brokerage

    Bought with:

    Arlene Marquez, 100078131

    Keller Williams Realty Downtown LLC

    Source: REcolorado as distributed by MLS GRID,MLS#: 4456061MLS Logo

    Facts & features

    Interior

    Bedrooms & bathrooms
    • Bedrooms: 3
    • Bathrooms: 2
    • Full bathrooms: 2
    • Main level bathrooms: 1
    • Main level bedrooms: 2
    Bedroom
    • Level: Main
    Bedroom
    • Level: Main
    Bedroom
    • Level: Basement
    Bathroom
    • Level: Main
    Bathroom
    • Level: Basement
    Heating
    • Forced Air
    Cooling
    • Central Air
    Features
    • Eat-in Kitchen, Open Floorplan, Pantry, Primary Suite, Quartz Counters, Smoke Free, Walk-In Closet(s)
    • Flooring: Carpet, Laminate, Tile
    • Windows: Double Pane Windows
    • Basement: Finished,Partial
    Interior area
    • Total structure area: 1,262
    • Total interior livable area: 1,262 sqft
    • Finished area above ground: 860
    • Finished area below ground: 402

    Property

    Parking
    • Total spaces: 2
    • Parking features: Concrete, Exterior Access Door, Lighted, Oversized
    • Garage spaces: 2
    Features
    • Levels: One
    • Stories: 1
    • Patio & porch: Covered, Front Porch, Patio
    • Exterior features: Garden, Private Yard
    • Fencing: Full
    Lot
    • Size: 6,000 Square Feet
    • Features: Irrigated, Landscaped, Sprinklers In Front
    Details
    • Parcel number: R0090343
    • Zoning: RES
    • Special conditions: Standard

    Construction

    Type & style
    • Home type: SingleFamily
    • Architectural style: Traditional
    • Property subtype: Single Family Residence
    Materials
    • Block, Frame, Wood Siding
    • Foundation: Block, Concrete Perimeter
    Condition
    • Updated/Remodeled
    • Year built: 1955

    Utilities & green energy

    • Electric: 110V, 220 Volts, Single Phase, 220 Volts in Garage
    • Sewer: Public Sewer
    • Utilities for property: Cable Available, Electricity Connected, Internet Access (Wired), Natural Gas Connected
    Green energy
    • Energy efficient items: Appliances, HVAC, Lighting, Water Heater, Windows

    Community & HOA

    Community
    • Subdivision: Adams Heights
    HOA
    • Has HOA: No
    Location
    • Region: Commerce City

    Financial & listing details

    • Price per square foot: $341/sqft
    • Tax assessed value: $321,000
    • Annual tax amount: $1,873
    • Date on market: 7/25/2025
    • Listing terms: 1031 Exchange,Cash,Conventional,FHA,VA Loan
    • Exclusions: None
    • Ownership: Corporation/Trust
    • Electric utility on property: Yes
    • Road surface type: Paved

    Price history

    DateEventPrice
    8/21/2025Sold$430,000-2.3%$341/sqft
    Source: REcolorado as distributed by MLS GRID #4456061 Report a problem
    7/31/2025Pending sale$439,900$349/sqft
    Source: REcolorado as distributed by MLS GRID #4456061 Report a problem
    7/25/2025Listed for sale$439,900+104.6%$349/sqft
    Source: REcolorado as distributed by MLS GRID #4456061 Report a problem
    3/6/2025Sold$215,000$170/sqft
    Source: Public Record Report a problem

    Public tax history

    YearProperty taxesTax assessment
    2025$1,873 +13.7%$20,070 -11.5%
    2024$1,648 -0.2%$22,670
    2023$1,651 -1.4%$22,670 +23.4%
    2022$1,674 $18,370 -2.8%
    2021-- $18,890 +9.8%
    2020$1,540 $17,210 -0.2%
    2019$1,540 +29.9%$17,240 +34.3%
    2018$1,185 $12,840
    2017$1,185 $12,840 +57%
    2016-- $8,180
    2015$370 $8,180 +16.2%
    2014-- $7,040
    2013-- $7,040 -0.8%
    2012-- $7,100
    2011-- $7,100 +8.9%
    2010-- $6,520
    2009-- $6,520 -33.1%
    2008-- $9,750
    2007-- $9,750 -8.5%
    2006-- $10,650
    2005-- $10,650 +9%
    2004-- $9,770
    2003$729 +4%$9,770 +16%
    2002$701 +5%$8,420 +16.3%
    2001$668 $7,240
    2000-- $7,240
    Find assessor info on the county website

    Neighborhood: 80022

    Nearby schools

    GreatSchools rating
    Schools provided by the listing agent
    • Elementary: Alsup
    • Middle: Adams City
    • High: Adams City
    • District: Adams 14

    Source: REcolorado as distributed by MLS GRID. This data may not be complete. We recommend contacting the local school district to confirm school assignments for this home.

    Get a cash offer in 3 minutes
    Find out how much your home could sell for in as little as 3 minutes with a no-obligation cash offer.
    Estimated market value
    $408,400
    Get a cash offer in 3 minutes
    Find out how much your home could sell for in as little as 3 minutes with a no-obligation cash offer.
    Estimated market value
    $408,400