Current Owner has extensively remodeled this home. Very spacious 3 beds and 3 full baths. Large rooms. Lots of natural light. Vaulted Great Room with Skylights and Gas Fireplace. Island Kitchen with brand new Granite Countertops. Breakfast Area. Deck with Pergola overlooks private backyard. Generous Formal Dining Room. First Floor Den/Bedroom. First Floor Owners' Suite with Bath. Jetted Tub. Loft overlooking Great Room. 2 Beds and Full Bath on upper level. Exercise Room and Storage in Basement. Total tear off on roof in 2015-2016. GFA replaced in 2017. Hot water tank replaced in 2015.
Sold for $349,900
$349,900
6771 Carrietowne Ln #C, Toledo, OH 43617
3beds
2,680sqft
Condominium
Built in 1985
-- sqft lot
$366,300 Zestimate®
$131/sqft
$3,134 Estimated rent
Home value
$366,300
$344,000 - $388,000
$3,134/mo
Zestimate® history
Owner options
List your home for rent
$3,134/mo
Rent Zestimate®
Find your next renter with Zillow Rental Manager. Plus, with online applications, you can quickly screen prospective tenants – for free.
$3,134/mo
Rent Zestimate®
Refinance and save
$2,631/mo
Est. payment
Refinancing to a lower rate could help reduce your monthly payments and save thousands over the life of the loan.
$2,631/mo
Est. payment
Explore your selling options
Work with a Zillow partner agent
Leverage their expertise and Zillow's premium Showcase listings to get your home seen by more buyers.
Get startedList with your own agent
Get your home in front of millions of buyers by listing it on Zillow.
Learn how to do itSell it yourself
Take full control of how buyers see your home on Zillow by listing For Sale by Owner (FSBO).
List your homeWhat's special
Zillow last checked:
Listing updated:
Listed by:
Sarna Dorf 419-345-5555,
RE/MAX Preferred Associates
Bought with:
Kimberly Napier, 2017003693
iLink Real Estate Company, LLC
Source: NORIS,MLS#: 6105583
Facts & features
Interior
Bedrooms & bathrooms
- Bedrooms: 3
- Bathrooms: 3
- Full bathrooms: 3
Bedroom 2
- Features: Ceiling Fan(s)
- Level: Upper
- Dimensions: 15 x 13
Bedroom 3
- Features: Ceiling Fan(s)
- Level: Upper
- Dimensions: 15 x 13
Other
- Features: Ceiling Fan(s)
- Level: Main
- Dimensions: 18 x 13
Den
- Level: Main
- Dimensions: 15 x 14
Dining room
- Features: Formal Dining Room
- Level: Main
- Dimensions: 15 x 11
Kitchen
- Features: Kitchen Island
- Level: Main
- Dimensions: 18 x 14
Living room
- Features: Vaulted Ceiling(s), Fireplace
- Level: Main
- Dimensions: 26 x 16
Loft
- Features: Vaulted Ceiling(s)
- Level: Upper
- Dimensions: 18 x 12
Heating
- Forced Air, Hot Water, Natural Gas
Cooling
- Central Air, Whole House Fan
Appliances
- Included: Dishwasher, Microwave, Water Heater, Disposal, Dryer, Refrigerator
- Laundry: Electric Dryer Hookup, Gas Dryer Hookup, Main Level
Features
- Ceiling Fan(s), Eat-in Kitchen, Primary Bathroom, Vaulted Ceiling(s)
- Basement: Partial
- Has fireplace: Yes
- Fireplace features: Circulating, Glass Doors, Living Room, Wood Burning
Interior area
- Total structure area: 2,680
- Total interior livable area: 2,680 sqft
Property
Parking
- Total spaces: 2.5
- Parking features: Asphalt, Attached Garage, Driveway, Shared Driveway
- Has garage: Yes
- Has uncovered spaces: Yes
Accessibility
- Accessibility features: Therapeutic Whirlpool
Features
- Levels: One and One Half
- Patio & porch: Deck
- Exterior features: Private Yard
Details
- Parcel number: 7889579
- Zoning: RES
Construction
Type & style
- Home type: Condo
- Property subtype: Condominium
Materials
- Brick, Concrete
- Roof: Shingle
Condition
- Year built: 1985
Utilities & green energy
- Sewer: Sanitary Sewer
- Water: Public
Community & HOA
Community
- Subdivision: Whispering Pines
HOA
- Has HOA: No
- Services included: Lawn Care, Snow Removal
- HOA fee: $230 monthly
Location
- Region: Toledo
Financial & listing details
- Price per square foot: $131/sqft
- Date on market: 8/16/2023
- Listing terms: Cash,Conventional
Price history
| Date | Event | Price |
|---|---|---|
| 8/31/2023 | Sold | $349,900$131/sqft |
Source: NORIS #6105583 Report a problem | ||
| 8/23/2023 | Pending sale | $349,900$131/sqft |
Source: NORIS #6105583 Report a problem | ||
| 8/20/2023 | Listed for sale | $349,900$131/sqft |
Source: NORIS #6105583 Report a problem | ||
Public tax history
Tax history is unavailable.
Neighborhood: 43617
Nearby homes
- $235,0002 bd2 ba1.5k sqft6751 Carrietowne Ln, Toledo, OH 43617Sold
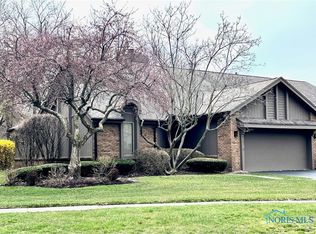
- $279,2003 bd3 ba2.1k sqft6773 Carrietowne Ln #6773, Toledo, OH 43617Off Market

- $100-- bd-- ba-- sqft6741 Carrietowne Ln, Toledo, OH 43617Off Market
- $241,9002 bd2 ba1.7k sqft6734 Pine Creek Dr #6734, Toledo, OH 43617Off Market
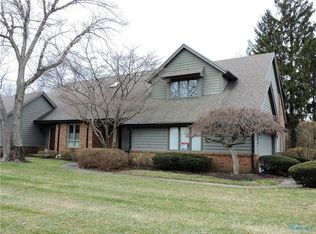
- $263,0003 bd2 ba2.2k sqft6736 Pine Creek Dr #6736, Toledo, OH 43617Off Market
- $265,9002 bd2 ba2.1k sqft6744 Pine Creek Dr #6744, Toledo, OH 43617Off Market
- $283,6002 bd3 ba2.2k sqft6746 Pine Creek Dr #6746, Toledo, OH 43617Off Market
- $250,5003 bd3 ba2.2k sqft6754 Pine Creek Dr #6754, Toledo, OH 43617Off Market
Nearby schools
GreatSchools rating
- 7/10Central Elementary SchoolGrades: K-5Distance: 3.4 mi
- 7/10Sylvania Timberstone Junior High SchoolGrades: 6-8Distance: 3.1 mi
- 8/10Sylvania Southview High SchoolGrades: 9-12Distance: 1.3 mi
Schools provided by the listing agent
- Elementary: Central Trail
- High: Southview
Source: NORIS. This data may not be complete. We recommend contacting the local school district to confirm school assignments for this home.
Get a cash offer in 3 minutes
Find out how much your home could sell for in as little as 3 minutes with a no-obligation cash offer.
Estimated market value
$366,300
Get a cash offer in 3 minutes
Find out how much your home could sell for in as little as 3 minutes with a no-obligation cash offer.
Estimated market value
$366,300
- Ohio
- Lucas County
- Toledo
- 43617
- 6771 Carrietowne Ln Unit C
Nearby cities
Nearby neighborhoods
Nearby zip codes
Other Toledo Topics
