This beautiful Cape Cod-style home in Bretton Ridge boasts a rare find of 5 bedrooms and 3 full baths. You rarely come across such a spacious and accommodating home, making it a truly unique opportunity!! With ample room for family, guests, and even a home office, this home has something for everyone. Not to mention, it's been thoughtfully renovated and updated to provide modern comfort while retaining classic charm. The open-concept kitchen, which leads to a cozy family room with a charming fireplace, is perfect for entertaining guests or spending quality time with family. The brand new huge back deck is there for your outdoor enjoyment. The first-floor master ensuite is a luxurious retreat with a spa-like bathroom, and the additional two bedrooms on the first floor provide ample space for family members or guests. The second floor has two more bedrooms with a full bath, offering privacy and comfort. The basement is ready to be used as additional living space. Home features: Newer roof, New driveway, New exterior paint, all-new remodeled interior completed in 2023. Ideal location close to various amenities: shopping malls, grocery stores, entertainment centers, medical facilities, and public transportation. Bretton Ridge development has a pool, playground, and tennis courts! Hurry up and check this home out before it's gone!
Closed
Street View
$365,000
6771 Chadbourne Dr, North Olmsted, OH 44070
5beds
3,920sqft
Single Family Residence
Built in 1968
0.27 Acres Lot
$406,800 Zestimate®
$93/sqft
$3,060 Estimated rent
Home value
$406,800
$386,000 - $427,000
$3,060/mo
Zestimate® history
Owner options
List your home for rent
$3,060/mo
Rent Zestimate®
Find your next renter with Zillow Rental Manager. Plus, with online applications, you can quickly screen prospective tenants – for free.
$3,060/mo
Rent Zestimate®
Refinance and save
$2,591/mo
Est. payment
Refinancing to a lower rate could help reduce your monthly payments and save thousands over the life of the loan.
$2,591/mo
Est. payment
Explore your selling options
Work with a Zillow partner agent
Leverage their expertise and Zillow's premium Showcase listings to get your home seen by more buyers.
Get startedList with your own agent
Get your home in front of millions of buyers by listing it on Zillow.
Learn how to do itSell it yourself
Take full control of how buyers see your home on Zillow by listing For Sale by Owner (FSBO).
List your homeWhat's special
Home officeModern comfortTennis courtsClassic charmOpen - concept kitchenNew drivewayShopping malls
Zillow last checked:
Listing updated:
Listed by:
Jamie Samaha 216-925-2063,
Howard Hanna
Bought with:
Jose F Rodriguez, 2001015161
RE/MAX Crossroads Properties
Source: MLS Now,MLS#: 5009627Originating MLS: Akron Cleveland Association of REALTORS
Facts & features
Interior
Bedrooms & bathrooms
- Bedrooms: 5
- Bathrooms: 3
- Full bathrooms: 3
- Main level bathrooms: 2
- Main level bedrooms: 3
Primary bedroom
- Description: Floor floor Master suite,Flooring: Carpet
- Level: First
Bedroom
- Description: First floor bedroom,Flooring: Carpet
- Level: First
Bedroom
- Description: First floor third bedroom,Flooring: Carpet
- Level: First
Bedroom
- Description: Second floor bedroom with walk-in closet,Flooring: Carpet
- Level: Second
Bedroom
- Description: Second floor bedroom,Flooring: Carpet
- Level: Second
Primary bathroom
- Description: All new Master bathroom with shower stall and modern fixtures,Flooring: Ceramic Tile
- Level: First
Bathroom
- Description: First floor full bathroom with soaking tub,Flooring: Ceramic Tile
- Level: First
Bathroom
- Description: Second floor full bathroom with soaking tub,Flooring: Ceramic Tile
- Level: Second
Basement
- Description: Semi-finished space ready to be converted into a bonus room,Flooring: Concrete
- Level: Basement
Dining room
- Description: Formal Dining room,Flooring: Luxury Vinyl Tile
- Features: Chandelier
- Level: First
Eat in kitchen
- Description: All new Eat-in kitchen with Breakfast bar,Flooring: Luxury Vinyl Tile
- Features: Breakfast Bar, Granite Counters
- Level: First
Family room
- Description: Family room with Gas fireplace opens to kitchen with a breakfast bar.,Flooring: Luxury Vinyl Tile
- Features: Breakfast Bar, Fireplace
- Level: First
Living room
- Description: Living room with slider to the back deck and yard,Flooring: Luxury Vinyl Tile
- Level: First
Recreation
- Description: Big rec. room ready for additional living space,Flooring: Concrete
- Features: Built-in Features
- Level: Basement
Heating
- Forced Air
Cooling
- Central Air
Appliances
- Included: Dishwasher, Disposal, Microwave, Range, Refrigerator
- Laundry: In Basement
Features
- Breakfast Bar, Chandelier, Eat-in Kitchen, Granite Counters
- Windows: Aluminum Frames, Skylight(s)
- Basement: Full,Partially Finished
- Number of fireplaces: 1
- Fireplace features: Family Room, Gas, Gas Starter
Interior area
- Total structure area: 3,920
- Total interior livable area: 3,920 sqft
- Finished area above ground: 2,352
- Finished area below ground: 1,568
Property
Parking
- Parking features: Attached, Garage, Paved
- Attached garage spaces: 2
Features
- Levels: One and One Half,Two
- Stories: 2
- Patio & porch: Deck
- Exterior features: Private Yard
- Has private pool: Yes
- Fencing: None
- Has view: Yes
- View description: Trees/Woods
Lot
- Size: 0.27 Acres
- Features: Back Yard, Landscaped, Private, Paved, Wooded
Details
- Parcel number: 23423039
Construction
Type & style
- Home type: SingleFamily
- Architectural style: Cape Cod
- Property subtype: Single Family Residence
- Attached to another structure: Yes
Materials
- Aluminum Siding
- Roof: Asphalt,Fiberglass
Condition
- Year built: 1968
Utilities & green energy
- Sewer: Public Sewer
- Water: Public
Community & HOA
Community
- Subdivision: Bretton Rdg Sub #4a
HOA
- Has HOA: No
Location
- Region: North Olmsted
Financial & listing details
- Price per square foot: $93/sqft
- Tax assessed value: $243,100
- Annual tax amount: $5,965
- Date on market: 2/24/2024
- Cumulative days on market: 97 days
- Listing agreement: Exclusive Right To Sell
- Listing terms: Cash,Conventional,FHA
Price history
| Date | Event | Price |
|---|---|---|
| 4/11/2024 | Sold | $365,000-8.5%$93/sqft |
Source: Public Record Report a problem | ||
| 2/24/2024 | Listing removed | -- |
Source: MLS Now #5009627 Report a problem | ||
| 2/12/2024 | Price change | $399,000-7.2%$102/sqft |
Source: MLS Now #5009627 Report a problem | ||
| 1/31/2024 | Price change | $429,900-3.4%$110/sqft |
Source: MLS Now #5009627 Report a problem | ||
| 1/20/2024 | Price change | $445,000-6.3%$114/sqft |
Source: MLS Now #5009627 Report a problem | ||
| 1/4/2024 | Listed for sale | $475,000+90%$121/sqft |
Source: MLS Now #5009627 Report a problem | ||
| 7/6/2023 | Sold | $250,000$64/sqft |
Source: Public Record Report a problem | ||
| 6/3/2023 | Pending sale | $250,000$64/sqft |
Source:  MLS Now #4463224 Report a problem MLS Now #4463224 Report a problem | ||
| 6/1/2023 | Listed for sale | $250,000$64/sqft |
Source: MLS Now #4463224 Report a problem | ||
Public tax history
| Year | Property taxes | Tax assessment |
|---|---|---|
| 2025 | $5,767 -1.1% | $85,090 |
| 2024 | $5,831 -2.2% | $85,090 +18.9% |
| 2023 | $5,965 +0.5% | $71,540 |
| 2022 | $5,934 +28.5% | $71,540 |
| 2021 | $4,617 +6.2% | $71,540 +17% |
| 2020 | $4,350 -14% | $61,150 +0% |
| 2019 | $5,060 +17.9% | $61,140 0% |
| 2018 | $4,293 +9.1% | $61,150 +15.5% |
| 2017 | $3,935 +1.7% | $52,960 |
| 2016 | $3,869 | $52,960 |
| 2015 | $3,869 +2.2% | $52,960 +3% |
| 2014 | $3,786 +7.8% | $51,420 |
| 2013 | $3,512 +2.7% | $51,420 |
| 2012 | $3,421 +846.1% | $51,420 -7.1% |
| 2011 | $362 -90% | $55,340 |
| 2010 | $3,615 +10.5% | $55,340 |
| 2009 | $3,272 -6.3% | $55,340 -10% |
| 2008 | $3,494 +2% | $61,500 |
| 2007 | $3,424 -5.9% | $61,500 |
| 2006 | $3,640 +1.1% | $61,500 +6.2% |
| 2005 | $3,599 +1.2% | $57,900 |
| 2004 | $3,555 +2% | $57,900 |
| 2003 | $3,484 +1.1% | $57,900 +3.4% |
| 2002 | $3,446 -40.1% | $56,000 |
| 2001 | $5,751 -0.1% | $56,000 |
| 2000 | $5,757 | $56,000 |
Find assessor info on the county website
Neighborhood: 44070
Nearby homes
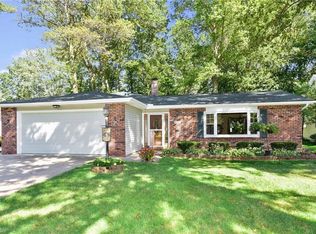
- $327,6004 bd3 ba2.4k sqft6757 Chadbourne Dr, North Olmsted, OH 44070Off Market
- $336,3004 bd2 ba2.2k sqft6785 Chadbourne Dr, North Olmsted, OH 44070Off Market
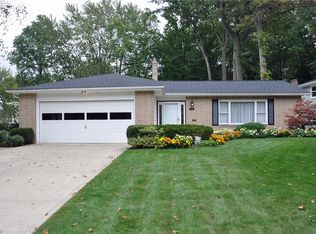
- $341,7004 bd2 ba2.3k sqft6743 Chadbourne Dr, North Olmsted, OH 44070Off Market
- $344,4004 bd3 ba1.6k sqft6729 Chadbourne Dr, North Olmsted, OH 44070Off Market
- $351,4004 bd2 ba2.1k sqft6768 Chadbourne Dr, North Olmsted, OH 44070Off Market
- $479,9005 bd4 ba-- sqft6821 Chadbourne Dr, North Olmsted, OH 44070Sold
- $374,1004 bd3 ba2k sqft6754 Chadbourne Dr, North Olmsted, OH 44070Off Market
- $327,3003 bd2 ba2k sqft6782 Chadbourne Dr, North Olmsted, OH 44070Off Market
Nearby schools
GreatSchools rating
- 7/10Chestnut Intermediate Elementary SchoolGrades: 1-3Distance: 0.6 mi
- 8/10North Olmsted Middle SchoolGrades: 6-8Distance: 1.6 mi
- 5/10North Olmsted High SchoolGrades: 9-12Distance: 1.7 mi
Schools provided by the listing agent
- District: North Olmsted CSD - 1820
Source: MLS Now. This data may not be complete. We recommend contacting the local school district to confirm school assignments for this home.
Get a cash offer in 3 minutes
Find out how much your home could sell for in as little as 3 minutes with a no-obligation cash offer.
Estimated market value
$406,800
Get a cash offer in 3 minutes
Find out how much your home could sell for in as little as 3 minutes with a no-obligation cash offer.
Estimated market value
$406,800
- Ohio
- Cuyahoga County
- North Olmsted
- 44070
- 6771 Chadbourne Dr
Nearby cities
Nearby zip codes
Other North Olmsted Topics
