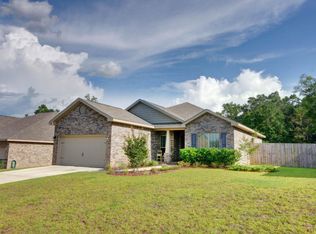
WOW! Coastal Farmhouse Style, Outdoor Living & Standout Upgrades! Welcome to 6771 Cotter Drive in Milton, ideally located with convenient access to Downtown Milton (less than 10 minutes away!), NAS Whiting Field, Navarre beaches and Pensacola. Beautifully maintained and thoughtfully upgraded, this home combines flexible living space, natural gas, exceptional parking and an outdoor setup designed for enjoying the Florida lifestyle. Natural light fills the home, highlighting Agreeable Gray walls, beach-inspired wide-plank flooring, barn doors, trey ceilings and a wood-burning fireplace framed in coastal-inspired rock tile. The newly redesigned kitchen is a showstopper with quartz countertops, premium ZLINE gas range and hood, farmhouse stainless-steel sink and an open view to the spacious family room. Outdoor living is a true WOW! The fenced backyard features a screened patio, stamped-concrete entertaining area, 12’ x 10’ grill pavilion, large rocked firepit and storage barn. A custom paver entry patio with coastal-themed water fountain adds even more charm. Major upgrades add comfort and convenience, including natural gas, a Generac whole-house generator, HVAC UV lighting and humidistat, irrigation and a sodded front yard. Parking is exceptional with a 2-car garage, large 3-car driveway and gated RV/boat pad. The flexible floor plan offers 3 oversized bedrooms plus a bonus room for an office, media room, hobby space or other flexible use. The primary suite features a trey ceiling and garden soaking tub with designer tile surround. From the redesigned ZLINE-equipped kitchen and whole-house generator to the incredible backyard and RV/boat parking, 6771 Cotter Drive offers features that are hard to find together. Schedule your private showing today!
For sale
$363,000
6771 Cotter Dr, Milton, FL 32570
3beds
2,205sqft
Single Family Residence
Built in 2014
10,018 Square Feet Lot
$-- Zestimate®
$165/sqft
$-- HOA
What's special
Agreeable gray wallsQuartz countertopsFenced backyardSodded front yardLarge rocked firepitBeach-inspired wide-plank flooringNewly redesigned kitchen
- 26 days
- 1,667
- 84
Zillow last checked:
Listing updated:
Listed by:
Theresa "Terry" Mahoney 603-521-0774,
KELLER WILLIAMS REALTY GULF COAST
Source: PAR,MLS#: 686818
Facts & features
Interior
Bedrooms & bathrooms
- Bedrooms: 3
- Bathrooms: 2
- Full bathrooms: 2
Rooms
- Room types: Office
Primary bedroom
- Level: First
- Area: 225
- Dimensions: 15 x 15
Dining room
- Level: First
- Area: 156
- Dimensions: 13 x 12
Kitchen
- Level: First
- Area: 143
- Dimensions: 11 x 13
Heating
- Central, Fireplace(s)
Cooling
- Central Air, Ceiling Fan(s)
Appliances
- Included: Electric Water Heater
Features
- Flooring: Tile
- Has basement: No
- Has fireplace: Yes
Interior area
- Total structure area: 2,205
- Total interior livable area: 2,205 sqft
Video & virtual tour
Property
Parking
- Total spaces: 2
- Parking features: 2 Car Garage
- Garage spaces: 2
Features
- Levels: One
- Stories: 1
- Patio & porch: Covered
- Exterior features: Fire Pit, Rain Gutters
- Pool features: None
- Fencing: Back Yard
Lot
- Size: 10,018 Square Feet
Details
- Parcel number: 272n28450000a000030
- Zoning description: Res Single
Construction
Type & style
- Home type: SingleFamily
- Architectural style: Craftsman
- Property subtype: Single Family Residence
Materials
- Frame
- Foundation: Slab
- Roof: Shingle
Condition
- Resale
- New construction: No
- Year built: 2014
Utilities & green energy
- Electric: Circuit Breakers
- Sewer: Public Sewer
- Water: Public
Community & HOA
Community
- Subdivision: Rustic Ridge Estates
HOA
- Has HOA: No
Location
- Region: Milton
Financial & listing details
- Price per square foot: $165/sqft
- Tax assessed value: $270,685
- Annual tax amount: $1,872
- Price range: $363K - $363K
- Date on market: 8/8/2026
- Cumulative days on market: 21 days
- Road surface type: Paved
Estimated market value
Not available
Estimated sales range
Not available
Not available
Price history
| Date | Event | Price |
|---|---|---|
| 8/14/2026 | Listed for sale | $363,000+25.2%$165/sqft |
Source: | ||
| 11/18/2021 | Sold | $290,000+1.8%$132/sqft |
Source: | ||
| 10/19/2021 | Pending sale | $285,000$129/sqft |
Source: | ||
| 10/5/2021 | Listed for sale | $285,000+78.1%$129/sqft |
Source: | ||
| 10/28/2014 | Sold | $160,000$73/sqft |
Source: | ||
Public tax history
| Year | Property taxes | Tax assessment |
|---|---|---|
| 2025 | $1,872 -2.1% | $175,208 +2.9% |
| 2024 | $1,913 +3.1% | $170,270 +3% |
| 2023 | $1,856 +3% | $165,311 +3% |
| 2022 | $1,801 +3982.1% | $160,496 +5.1% |
| 2021 | $44 -1.8% | $152,758 +1.4% |
| 2020 | $45 -3.6% | $150,649 +2.3% |
| 2019 | $47 | $147,262 +1.9% |
| 2018 | $47 -8.3% | $144,516 +2.1% |
| 2017 | $51 | $141,544 +2.1% |
| 2016 | $51 | $138,633 -1.3% |
| 2015 | -- | $140,484 +778% |
| 2014 | -- | $16,000 +61.9% |
| 2013 | -- | $9,880 +33.3% |
| 2012 | -- | $7,410 |
| 2011 | -- | $7,410 -7.1% |
| 2010 | -- | $7,980 -6.7% |
| 2009 | -- | $8,550 -40% |
| 2008 | -- | $14,250 |
Find assessor info on the county website
Monthly payment
Est. payment
Payment breakdown
Explore the cost of this home by adjusting the details. Changes won't be saved.Climate risks
Neighborhood: 32570
Nearby schools
Schools provided by the listing agent
- Elementary: W. H. Rhodes
- Middle: KING
- High: Milton
Source: PAR. This data may not be complete. We recommend contacting the local school district to confirm school assignments for this home.