BRING YOUR TOOL BELT; HANDYPEOPLE SPECIAL. Adobe homestead tucked away on 46.85 acres of agricultural grazing land between Del Norte and Monte Vista. Low agricultural taxes, No HOA, no short term rental restrictions, not part of a neighborhood. Water running through creates an oasis of cattails and peaceful homes for birds and prairie dogs, just to name a few of the native animals that call this place home. Conveniently located at the Plaza turnoff on Highway 160, the 360° views from each part of the property are breathtaking. From the mountains in Del Norte, to the Sangre de Cristo range to the east, you will feel miles away from it all, and yet only 5 miles and 6 minutes to Del Norte, and about 10 minutes to Monte Vista, and only 35 minutes to Alamosa. Enjoy a small garden, mature cottonwood trees, and ample room to stretch your legs and dream of the possibilities. Bring your chickens, goats, bees, and imagination! The adobe home is one of the original homes in the area, and while it needs a little TLC, the character of the wood burning stove, original wood floors, solid wood doors and trim will captivate you with its old time charm. Two rooms in the basement provide extra storage for hobbies such as canning. A perfect homestead and plenty of room for all your toys, and easily accessible year-round. Bring your imagination and dreams to this gorgeous property! 45 minutes to Wolf Creek Ski area. 35 minutes to San Luis Valley Regional Airport in Alamosa. Less than an hour to Joyful Journey Hot Springs and Sand Dunes National Park. 1.5 hours to Salida, and 2.5 hours to Durango. Domestic well permit allows for inside and up to 1 acre of irrigation outside for your small garden.
For sale
Price cut: $2K (8/19)
$418,000
6771 W County Road 5N, Del Norte, CO 81132
3beds
1,073sqft
Single Family Residence
Built in 1937
46.85 Acres Lot
$402,700 Zestimate®
$390/sqft
$-- HOA
What's special
Adobe homesteadMature cottonwood treesSmall gardenOriginal wood floors
- 267 days
- 162
- 3
Zillow last checked:
Listing updated:
Listed by:
Kristin Walter 970-368-2124,
Mountain Dream Real Estate, LLC
Source: REcolorado as distributed by MLS GRID,MLS#: 4632150
Facts & features
Interior
Bedrooms & bathrooms
- Bedrooms: 3
- Bathrooms: 1
- Full bathrooms: 1
- Main level bathrooms: 1
- Main level bedrooms: 2
Bedroom
- Description: 9'9" X 10'9"
- Level: Main
Bedroom
- Description: 9'1" X 14'4"
- Features: Primary Suite
- Level: Main
Bedroom
- Description: 16'4" X 10'10"
- Level: Basement
Bathroom
- Description: 7'5" X 6'6"
- Level: Main
Dining room
- Description: 11'3" X 11'9"
- Level: Main
Kitchen
- Description: 11'8" X 8'5"
- Level: Main
Laundry
- Description: 11'6" X 10'9"
- Level: Main
Living room
- Description: 11'0" X 11'9"
- Level: Main
Utility room
- Description: 17'2" X 10'10"
- Level: Basement
Heating
- Baseboard, Electric, Wood, Wood Stove
Cooling
- None
Appliances
- Included: Dryer, Microwave, Oven, Range, Refrigerator, Washer
- Laundry: In Unit
Features
- Built-in Features, Ceiling Fan(s), High Speed Internet, Laminate Counters, No Stairs, Open Floorplan, Solid Surface Counters
- Flooring: Linoleum, Wood
- Windows: Double Pane Windows, Window Coverings
- Basement: Daylight,Exterior Entry,Unfinished,Walk-Out Access
Interior area
- Total structure area: 1,073
- Total interior livable area: 1,073 sqft
- Finished area above ground: 1,073
- Finished area below ground: 0
Video & virtual tour
Property
Parking
- Total spaces: 54
- Parking features: Heated Garage, Oversized, Tandem, Underground, Shared Driveway
- Attached garage spaces: 2
- Has uncovered spaces: Yes
- Details: Off Street Spaces: 50, RV Spaces: 2
Accessibility
- Accessibility features: Accessible Approach with Ramp
Features
- Levels: One
- Stories: 1
- Entry location: Ground
- Patio & porch: Front Porch
- Exterior features: Dog Run, Private Yard
- Fencing: Partial
- Has view: Yes
- View description: Meadow, Mountain(s)
Lot
- Size: 46.85 Acres
- Features: Landscaped, Level, Many Trees, Meadow, Open Space, Rock Outcropping, Rolling Slope, Secluded
- Residential vegetation: Cleared, Grassed, Heavily Wooded, Mixed, Natural State, Partially Wooded, Sagebrush, Sparse, Thinned, Wooded
Details
- Parcel number: 3101300130
- Zoning: Residential and Ag
- Special conditions: Standard
- Other equipment: Satellite Dish
- Horses can be raised: Yes
Construction
Type & style
- Home type: SingleFamily
- Architectural style: Spanish
- Property subtype: Single Family Residence
Materials
- Adobe, Block, Concrete, Frame
- Foundation: Block, Concrete Perimeter
- Roof: Membrane
Condition
- Fixer,Updated/Remodeled
- Year built: 1937
Utilities & green energy
- Electric: 110V
- Water: Well
- Utilities for property: Cable Available, Electricity Connected, Internet Access (Wired), Phone Connected
Community & HOA
Community
- Subdivision: Del Norte
HOA
- Has HOA: No
Location
- Region: Del Norte
Financial & listing details
- Price per square foot: $390/sqft
- Annual tax amount: $655
- Date on market: 1/14/2026
- Listing terms: 1031 Exchange,Cash,Conventional,Farm Service Agency,USDA Loan,VA Loan
- Exclusions: Exterior Storage Containers And Some Other Equipment And Items. Call Agent For Details.
- Ownership: Individual
- Electric utility on property: Yes
- Road surface type: Dirt, Gravel
Estimated market value
$402,700
$383,000 - $423,000
$1,636/mo
Price history
| Date | Event | Price |
|---|---|---|
| 8/19/2026 | Price change | $418,000-0.5%$390/sqft |
Source:  REcolorado as distributed by MLS GRID #4632150 Report a problem REcolorado as distributed by MLS GRID #4632150 Report a problem | ||
| 7/9/2026 | Price change | $420,000-1.2%$391/sqft |
Source: REcolorado as distributed by MLS GRID #4632150 Report a problem | ||
| 5/21/2026 | Price change | $425,000-5.6%$396/sqft |
Source: REcolorado as distributed by MLS GRID #4632150 Report a problem | ||
| 4/15/2026 | Price change | $449,999-9.8%$419/sqft |
Source: REcolorado as distributed by MLS GRID #4632150 Report a problem | ||
| 1/14/2026 | Listed for sale | $499,000$465/sqft |
Source: REcolorado as distributed by MLS GRID #4632150 Report a problem | ||
Public tax history
Tax history is unavailable.
Monthly payment
Est. payment
Payment breakdown
Explore the cost of this home by adjusting the details. Changes won't be saved.Climate risks
Neighborhood: 81132
Nearby schools
Schools provided by the listing agent
- Elementary: Del Norte
- Middle: Del Norte
- High: Del Norte
- District: Upper Rio Grande School District C-7
Source: REcolorado as distributed by MLS GRID. This data may not be complete. We recommend contacting the local school district to confirm school assignments for this home.
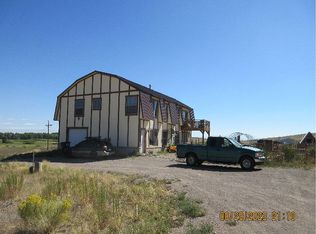
Similar homes
- $418,0003 bd1 ba1k sqft6771 W County Road 5 N, Del Norte, CO 81132For Sale
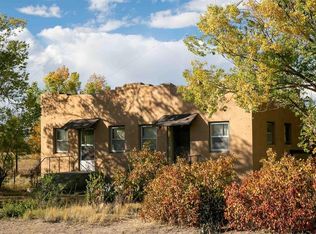
 MLS ID #830933, Kristin Walter. CREN
 - $429,0003 bd2 ba1.5k sqft2103 E County Road 2 S, Monte Vista, CO 81144For Sale
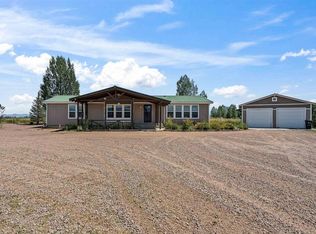 MLS ID #838247, Paul Miller. CREN
 - $398,5002 bd1 ba1.2k sqft11993 County Road 42K, Del Norte, CO 81132For Sale
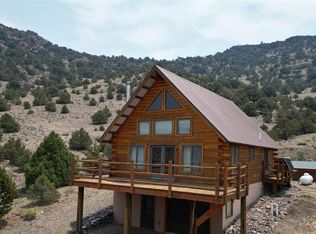 MLS ID #836946, Dee Plucinski. CREN
 - $270,0003 bd2 ba1.3k sqft6937 W County Rd 9 N, Del Norte, CO 81132For Sale
 MLS ID #835935, Michelle Burkhart. CREN
 - $480,0003 bd2 ba1.3k sqft760 County Road 14C, Del Norte, CO 81132For SaleMLS ID #831509, Megan Bello. CREN
- $579,9003 bd1 ba1k sqft1072 County Road 14C, Del Norte, CO 81132For SaleMLS ID #838400, Dustin Hund. CREN
- $425,0002 bd1 ba720 sqft540 Comanche Trail, South Fork, CO 81154For SaleMLS ID #834093, Suzy Woodward. CREN
- $320,0003 bd1 ba1.3k sqft417 Faraday, Monte Vista, CO 81144For SaleMLS ID #838160, Kristy Miller. CREN
- $295,0003 bd2 ba1.5k sqft75 Comanche Trail, South Fork, CO 81154For SaleMLS ID #830888, Shoshana Cooper. CREN
- $545,0003 bd2 ba1.4k sqft395 Kit Carson Road, South Fork, CO 81154For SaleMLS ID #837447, Bernadette Gingrass. CREN
- $225,0003 bd2 ba1.4k sqft510 Henderson Street, Monte Vista, CO 81144For SaleMLS ID #838051, Larry Roberts. CREN
- $239,0003 bd1 ba960 sqft433 Martha Street, Monte Vista, CO 81144For SaleMLS ID #838669, Shawna Crenshaw. CREN
- $209,0001 bd1 ba900 sqft152 PINON ROAD, Del Norte, CO 81132For SaleMLS ID #830262, Dusty Hicks. CREN
- $335,0002 bd2 ba1k sqft98 Vail Pass Road, South Fork, CO 81154For SaleMLS ID #838489, Bernadette Gingrass. CREN
- $301,0003 bd2 ba1.3k sqft124 Arapahoe Rd., South Fork, CO 81154For SaleMLS ID #838347, Jeffrey Wilkin. CREN
- $338,0003 bd2 ba1.5k sqft178 Arapahoe Road, South Fork, CO 81154For SaleMLS ID #838615, Jeffrey Wilkin. CREN
- $265,0001 bd2 ba871 sqft72 & 80 Okie Lane, South Fork, CO 81154For SaleMLS ID #836778, Debra Dooley. CREN
