Skip main navigation
Pending
  • $849,000

    6771 Hylan Blvd, Staten Island, NY 10309

    3beds
    1,500sqft
    Loading
    Half Duplex
    Built in 1996
    -- sqft lot
    $874,600 Zestimate®
    $566/sqft
    $42/mo HOA

    What's special

    Well-maintained roofIn-wall ac unitThree generously sized bedroomsHigh-hat led lighting throughoutCustom closet shelvingSeparate boiler room closetCustom picture frame moldings
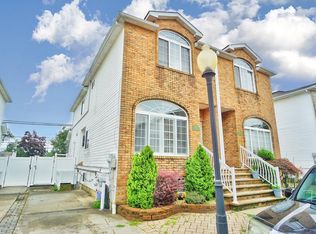
    Welcome to this beautifully upgraded semi-attached home in the highly sought-after Tottenville section of Staten Island. Located within a private community, this move-in ready residence offers the perfect blend of quality craftsmanship, modern upgrades, and everyday comfort. Featuring approximately 2,100 square feet of living space, the home includes 1,500 square feet above grade plus a fully finished 600 square foot walk-out basement with a private entrance. A tiled entryway opens into the main level, highlighted by hardwood and tile floors, solid oak wood doors with Baldwin hardware, custom moldings, picture box detailing, and high-hat LED lighting. The spacious living and dining areas flow into the upgraded kitchen, complete with Thomasville cherrywood cabinetry, granite countertops, and Pella sliding doors with built-in blinds leading to an 8-foot Trex deck, perfect for entertaining. Designed for both style and functionality, the home features custom-built closet systems throughout. Upstairs, hardwood hallway flooring leads to three spacious bedrooms, including a primary suite with cathedral ceilings, chair rail detailing, and new carpeting. Bathrooms have been tastefully updated with new vanities and Toto fixtures. The fully finished walk-out basement adds a versatile living space, ideal for a family room, office, gym, or guest suite. Complete with tile flooring, 3/4-bathroom, custom storage, an in-wall AC unit, and a separate private entrance. Additional upgrades include a standby natural gas generator, 3-zone heating, newer AC system, Andersen storm doors, upgraded baseboard covers and new entry doors. A finished attic with flooring and new pull-down stairs provides additional storage space. A private two-car driveway and additional parking in front of home. Perfectly located within walking distance to Conference House Park, local parks, schools, shopping, dining, and recreational amenities.
    76 days
    |
    37
    |
    0
    |

    Zillow last checked:

    Listing updated:

    Listed by:

    Robert DeFalco Realty, Inc. 718-987-7900,

    Raymond Ebro 917-612-1458

    Source: SIBOR,MLS#: 2602323MLS Logo

      Facts & features

      Interior

      Bedrooms & bathrooms
      • Bedrooms: 3
      • Bathrooms: 3
      • Full bathrooms: 1
      • 3/4 bathrooms: 1
      • 1/2 bathrooms: 1
      Primary bedroom
      • Level: Second
      • Area: 164.16 Square Feet
      • Dimensions: 11.4 x 14.4
      Bedroom
      • Level: Second
      • Area: 89.21 Square Feet
      • Dimensions: 8.11 x 11.0
      Bedroom
      • Level: Second
      • Area: 131.18 Square Feet
      • Dimensions: 9.11 x 14.4
      Bathroom
      • Level: First
      • Area: 34.5 Square Feet
      • Dimensions: 4.6 x 7.5
      Bathroom
      • Level: Second
      • Area: 89.21 Square Feet
      • Dimensions: 8.11 x 11.0
      Bathroom
      • Area: 34.5 Square Feet
      • Dimensions: 4.6 x 7.5
      Bonus room
      • Level: Basement
      • Area: 331.2 Square Feet
      • Dimensions: 23.0 x 14.4
      Dining room
      • Level: First
      • Area: 145.58 Square Feet
      • Dimensions: 10.11 x 14.4
      Kitchen
      • Level: First
      • Area: 188.64 Square Feet
      • Dimensions: 13.1 x 14.4
      Laundry
      • Level: Basement
      • Area: 245.7 Square Feet
      • Dimensions: 18.9 x 13.0
      Living room
      • Level: First
      • Area: 336.96 Square Feet
      • Dimensions: 23.4 x 14.4
      Heating
      • Natural Gas, Hot Water
      Cooling
      • Central Air
      Appliances
      • Included: Dishwasher, Dryer, Refrigerator, Washer
      Features
      • Ceiling Fan(s)
      • Basement: Finished,Full
      Interior area
      • Total structure area: 1,500
      • Total interior livable area: 1,500 sqft
      Video & virtual tour

      Property

      Parking
      • Parking features: Driveway, Off Street
      Features
      • Levels: Two
      • Stories: 2
      • Patio & porch: Patio, Deck
      • Fencing: Back Yard,Front Yard,Vinyl
      Lot
      • Size: 2,613 Square Feet
      • Dimensions: 24.2 x 100
      • Features: Back Yard, Side
      Details
      • Parcel number: 775554
      • Zoning: R3X

      Construction

      Type & style
      • Home type: MultiFamily
      • Architectural style: Colonial
      • Property subtype: Half Duplex
      Materials
      • Vinyl Siding
      Condition
      • Excellent
      • New construction: No
      • Year built: 1996
      • Major remodel year: 2022

      Utilities & green energy

      • Electric: 220 Volts
      • Sewer: Public Sewer

      Community & HOA

      Community
      • Security: Carbon Monoxide Detector(s), Smoke Detector(s)
      HOA
      • Has HOA: Yes
      • Services included: Snow Removal
      • HOA fee: $125 quarterly
      Location
      • Region: Staten Island

      Financial & listing details

      • Price per square foot: $566/sqft
      • Tax assessed value: $796,000
      • Annual tax amount: $7,774
      • Date on market: 4/29/2026
      • Listing agreement: Exclusive Right To Sell

        Estimated market value

        $874,600

        $831,000 - $927,000

        $3,109/mo

        Price history

        DateEventPrice
        5/24/2026Pending sale$849,000$566/sqft
        Source: SIBOR #2602323 Report a problem
        4/29/2026Listed for sale$849,000+176.5%$566/sqft
        Source: SIBOR #2602323 Report a problem
        5/9/2001Sold$307,000+35.5%$205/sqft
        Source: Public Record Report a problem
        5/6/1998Sold$226,500$151/sqft
        Source: Public Record Report a problem

        Public tax history

        YearProperty taxesTax assessment
        2025$7,774 +1.6%$47,760 +21.2%
        2024$7,649 $39,420 -3.4%
        2023-- $40,800 +9.7%
        2022-- $37,200 +4.6%
        2021-- $35,580 +5.1%
        2020$6,532 +1.7%$33,840 +2.2%
        2019$6,421 $33,120 +10.6%
        2018-- $29,940 +5.3%
        2017$5,797 +17.1%$28,440 +5.8%
        2016$4,953 $26,880 -12.5%
        2015$4,953 -9.1%$30,720 +2.5%
        2014$5,449 $29,983 +6%
        2013-- $28,286
        2012-- $28,286 +0.8%
        2011-- $28,074 +6%
        2010-- $26,485 +6%
        2009-- $24,986 +6%
        2008-- $23,572
        2007-- $23,572 +0.8%
        2006-- $23,395 +6%
        2005-- $22,071 +6%
        2004-- $20,822 +6%
        2003-- $19,644
        2002-- $19,644 +0.8%
        2001-- $19,496 +6%
        2000-- $18,393
        Find assessor info on the county website

        Monthly payment

        Estimated monthly payment$1,822
        All calculations are estimates and provided by Zillow, Inc. for informational purposes only. Actual amounts may vary.
        HOA fees may include property taxes on listings classified as Co-Ops. Contact the listing agent and/or owner for fee details.
        Mortgage interest rates are dependent on a number of factors, including credit score, down payment, and repayment length. Interest rate data provided by Zillow Group Marketplace, Inc. as of 1/1/1970 from various mortgage lenders with which we have lead or other similar arrangements; the Estimated Payment is an average of those rates.
        See how much you could borrow to make a competitive offer.

        Climate risks

        Neighborhood: Richmond Valley

        Getting around

        39 / 100
        Car-Dependent
        41 / 100
        Somewhat Bikeable

        Nearby schools

        GreatSchools rating

        A local agent can set up tours, give advice and negotiate with sellers.

        Browse local experts

        Similar homes