Skip main navigation
Closed
  • $280,000

    6771 Jefferson St, Merrillville, IN 46410

    4beds
    2,769sqft
    Single Family Residence
    Built in 1956
    0.28 Acres Lot
    $293,300 Zestimate®
    $101/sqft
    $2,722 Estimated rent

    Home value

    $293,300

    $264,000 - $326,000

    $2,722/mo

    Zestimate® history
    Loading
    Loading...

    Owner options

    List your home for rent

    $2,722/mo

    Rent Zestimate®

    Find your next renter with Zillow Rental Manager. Plus, with online applications, you can quickly screen prospective tenants – for free.

    Learn more

    $2,722/mo

    Rent Zestimate®

    Refinance and save

    $1,751/mo

    Est. payment

    Refinancing to a lower rate could help reduce your monthly payments and save thousands over the life of the loan.

    See today's rates

    $1,751/mo

    Est. payment

    Explore your selling options

    Work with a Zillow partner agent

    Leverage their expertise and Zillow's premium Showcase listings to get your home seen by more buyers.

    Get started

    List with your own agent

    Get your home in front of millions of buyers by listing it on Zillow.

    Learn how to do it

    Sell it yourself

    Take full control of how buyers see your home on Zillow by listing For Sale by Owner (FSBO).

    List your home

    What's special

    Wood fencingFaux brick wallSun roomFour bedroomsInviting sun roomHis and hers closetsHigh bushes
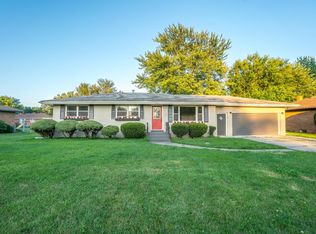
    Welcome to your charming 4-bedroom home splashed with color. It radiates energy and character while nestled conveniently next to the vibrant Merrillville community fitness center and a newly connected greenbelt! This cozy ranch offers a perfect blend of comfort and convenience in unique ways. Key Features: Sun Room: Enjoy year-round relaxation and natural light in the inviting sun room, perfect for morning coffees. Primary Room: Impressively tall 10-foot ceilings accented by a faux brick wall with his and hers closets and shower heads. Elegant Flooring: The home features a mix of gorgeous hardwood and ceramic tile flooring, combining style with durability. Four Bedrooms: Ample space for family and guests with four well-appointed bedrooms, each offering privacy and comfort. Backyard: A luxurious green enclosed backyard with a mix of wood fencing, high bushes, and trees. Location Highlights: Located steps away from the Dean and Barbara White Community Center, staying active has never been easier. The newly connected Chesapeake and Ohio Greenway provides a serene walking trail with opportunities for outdoor activities right at your doorstep. Disclaimer: All information is deemed reliable but not guaranteed. Buyers and agents to verify all information to their satisfaction.

    Zillow last checked:

    Listing updated:

    Listed by:

    Neal Schering,

    eXp Realty, LLC 888-611-3912

    Bought with:

    Ashley Allen, RB24000214

    Better Homes and Gardens Real

    Source: NIRA as distributed by MLS GRID,MLS#: 819461MLS Logo

    Facts & features

    Interior

    Bedrooms & bathrooms
    • Bedrooms: 4
    • Bathrooms: 3
    • Full bathrooms: 1
    • 3/4 bathrooms: 1
    • 1/2 bathrooms: 1
    Rooms
    • Room types: Basement, Primary Bedroom, Kitchen, Family Room, Dining Room, Den, Bedroom 4, Bedroom 3, Bedroom 2
    Primary bedroom
    • Area: 210
    • Dimensions: 17.5 x 12.0
    Bedroom 2
    • Area: 133
    • Dimensions: 14.0 x 9.5
    Bedroom 3
    • Area: 99
    • Dimensions: 11.0 x 9.0
    Bedroom 4
    • Area: 132
    • Dimensions: 12.0 x 11.0
    Basement
    • Area: 360
    • Dimensions: 20.0 x 18.0
    Den
    • Area: 168
    • Dimensions: 14.0 x 12.0
    Dining room
    • Area: 121
    • Dimensions: 11.0 x 11.0
    Family room
    • Area: 315
    • Dimensions: 22.5 x 14.0
    Kitchen
    • Area: 121
    • Dimensions: 11.0 x 11.0
    Heating
    • Baseboard, Forced Air, Natural Gas
    Appliances
    • Included: Dryer, Washer, Microwave, Gas Water Heater
    • Laundry: Gas Dryer Hookup, Sink
    Features
    • Ceiling Fan(s), His and Hers Closets, Recessed Lighting, Open Floorplan, Entrance Foyer
    • Basement: Finished,Sump Pump,Interior Entry
    • Has fireplace: No
    Interior area
    • Total structure area: 2,769
    • Total interior livable area: 2,769 sqft
    • Finished area above ground: 1,951

    Property

    Parking
    • Total spaces: 2
    • Parking features: Detached, Driveway
    • Garage spaces: 2
    • Has uncovered spaces: Yes
    Features
    • Levels: One
    • Patio & porch: Covered, Patio, Front Porch
    • Exterior features: Private Yard, Rain Gutters
    • Pool features: None
    • Has view: Yes
    • View description: Neighborhood
    Lot
    • Size: 0.28 Acres
    • Features: Back Yard, Rectangular Lot, Few Trees, Front Yard
    Details
    • Parcel number: 451209477009000030
    • Zoning description: residential
    • Special conditions: Agent Owned

    Construction

    Type & style
    • Home type: SingleFamily
    • Property subtype: Single Family Residence
    Condition
    • New construction: No
    • Year built: 1956

    Utilities & green energy

    • Sewer: Public Sewer
    • Water: Public
    • Utilities for property: Electricity Connected, Sewer Connected, Water Connected, Underground Utilities, Natural Gas Connected

    Community & HOA

    Community
    • Subdivision: Turkey Creek Meadows Unit 1
    HOA
    • Has HOA: No
    Location
    • Region: Merrillville

    Financial & listing details

    • Price per square foot: $101/sqft
    • Tax assessed value: $161,700
    • Annual tax amount: $1,721
    • Date on market: 4/22/2025
    • Listing agreement: Exclusive Right To Sell
    • Listing terms: Cash,VA Loan,USDA Loan,FHA,Conventional

    Price history

    DateEventPrice
    5/30/2025Sold$280,000+3.9%$101/sqft
    Source: NIRA as distributed by MLS GRID #819461 Report a problem
    5/6/2025Pending sale$269,500$97/sqft
    Source: NIRA as distributed by MLS GRID #819461 Report a problem
    4/22/2025Listed for sale$269,500$97/sqft
    Source: NIRA as distributed by MLS GRID #819461 Report a problem
    4/17/2025Listing removed$269,500$97/sqft
    Source: NIRA as distributed by MLS GRID #806967 Report a problem
    1/15/2025Price change$269,500-3.6%$97/sqft
    Source: NIRA as distributed by MLS GRID #806967 Report a problem
    12/10/2024Price change$279,500-3.5%$101/sqft
    Source: NIRA as distributed by MLS GRID #806967 Report a problem
    11/12/2024Price change$289,500-1.7%$105/sqft
    Source: NIRA as distributed by MLS GRID #806967 Report a problem
    10/25/2024Listed for sale$294,500$106/sqft
    Source: NIRA as distributed by MLS GRID #806967 Report a problem
    8/27/2024Listing removed$294,500-1.7%$106/sqft
    Source: NIRA as distributed by MLS GRID #806967 Report a problem
    7/29/2024Price change$299,500-6.3%$108/sqft
    Source: NIRA as distributed by MLS GRID #806967 Report a problem
    7/16/2024Listed for sale$319,500+356.4%$115/sqft
    Source: NIRA as distributed by MLS GRID #806967 Report a problem
    1/30/2015Sold$70,000-22.1%$25/sqft
    Source: NIRA as distributed by MLS GRID #362766 Report a problem
    12/14/2014Price change$89,900-10%$32/sqft
    Source: McColly Real Estate #362766 Report a problem
    12/6/2014Listed for sale$99,900+17.7%$36/sqft
    Source: McColly Real Estate #362766 Report a problem
    9/1/2012Listing removed$84,900$31/sqft
    Source: McColly Real Estate #273610 Report a problem
    5/15/2012Price change$84,900-5.6%$31/sqft
    Source: McColly Real Estate #273610 Report a problem
    8/13/2011Price change$89,900-25%$32/sqft
    Source: McCOLLY Real Estate #273610 Report a problem
    5/11/2011Price change$119,900-11.1%$43/sqft
    Source: McCOLLY Real Estate #273610 Report a problem
    12/3/2010Price change$134,900-6.9%$49/sqft
    Source: McColly Real Estate #273610 Report a problem
    11/14/2010Price change$144,900-6.5%$52/sqft
    Source: McColly Real Estate #273610 Report a problem
    9/30/2010Listed for sale$154,900+277.8%$56/sqft
    Source: McColly Real Estate #273610 Report a problem
    5/21/2010Sold$41,000-49.4%$15/sqft
    Source: NIRA as distributed by MLS GRID #255514 Report a problem
    9/23/2009Sold$81,000+0.9%$29/sqft
    Source: Public Record Report a problem
    9/30/2005Sold$80,315$29/sqft
    Source: Public Record Report a problem

    Public tax history

    YearProperty taxesTax assessment
    2025$1,415 +7.5%$161,500 -0.1%
    2024$1,316 -3.8%$161,700 +1.4%
    2023$1,368 +17%$159,500 +6.5%
    2022$1,170 -1.3%$149,700 +11.2%
    2021$1,185 +5.8%$134,600 -1.5%
    2020$1,119 -25%$136,700 +1.8%
    2019$1,492 -4.7%$134,300
    2018$1,567 +30.7%$134,300
    2017$1,199 $134,300
    2016$1,199 -67.4%$134,300 -22.4%
    2014$3,678 -3.8%$173,100 +0.3%
    2013$3,824 -14.6%$172,600 +0.8%
    2012$4,476 +3.4%$171,300 -0.9%
    2011$4,331 +110%$172,900 -0.9%
    2010$2,062 $174,500 -2.5%
    2009-- $179,000 +16.8%
    2007-- $153,300 +74.2%
    2006-- $88,000
    2005-- $88,000 -38.1%
    2004-- $142,100 +159.8%
    2003-- $54,700
    2002-- $54,700 +200.1%
    2001-- $18,230
    Find assessor info on the county website

    Neighborhood: 46410

    Nearby schools

    GreatSchools rating
    Schools provided by the listing agent
    • Elementary: Henry P Fieler Elementary School
    • Middle: Merrillville Intermediate School
    • High: Merrillville High School

    Source: NIRA as distributed by MLS GRID. This data may not be complete. We recommend contacting the local school district to confirm school assignments for this home.

    Get a cash offer in 3 minutes
    Find out how much your home could sell for in as little as 3 minutes with a no-obligation cash offer.
    Estimated market value
    $293,300
    Get a cash offer in 3 minutes
    Find out how much your home could sell for in as little as 3 minutes with a no-obligation cash offer.
    Estimated market value
    $293,300