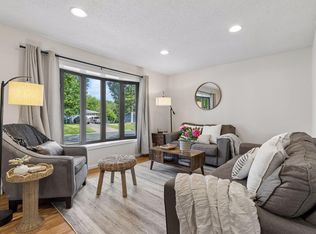
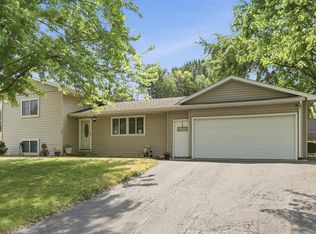
Move in ready home in a quiet neighborhood with mature trees. Enjoy a private fenced back yard with no neighbors behind the home-perfect for pets or kids. Swing set and storage shed are included in the sale. Shed has electricity-light and outlets. Home features 3 bedrooms, 2 full bathrooms. Cozy three season porch with fireplace is the perfect place to enjoy morning coffee or evening glass of wine. Deck off the porch for grilling and patio below for additional outdoor seating and entertaining. Spacious living room with brand new carpet throughout the upper level. Kitchen has nice cabinets and stainless steel appliances. Lower level features a family room and additional bonus room that could be used as a craft room or work out room or storage. Oversized detached garage has wookroom/shop area as an added bonus. Brand new concrete steps and walkway to the home. Close to neighborhood park and walking path.
Pending
$320,000
6771 Maple Dr, Rockford, MN 55373
3beds
1,818sqft
Single Family
Built in 1981
0.28 Acres Lot
$-- Zestimate®
$176/sqft
$-- HOA
What's special
Swing setAdditional bonus roomMature trees
- 23 days
- 615
- 70
Likely to sell faster than
Zillow last checked:
Listing updated:
Listed by:
LeAnn Sather 612-269-7798,
RE/MAX Consultants
Source: NorthstarMLS as distributed by MLS GRID,MLS#: 7123312
Facts & features
Interior
Bedrooms & bathrooms
- Bedrooms: 3
- Bathrooms: 2
- Full bathrooms: 2
Bedroom
- Level: Upper
- Area: 110 Square Feet
- Dimensions: 11x10
Bedroom 2
- Level: Upper
- Area: 108 Square Feet
- Dimensions: 12x9
Bedroom 3
- Level: Lower
- Area: 140 Square Feet
- Dimensions: 14x10
Bonus room
- Level: Lower
- Area: 120 Square Feet
- Dimensions: 15x8
Dining room
- Level: Upper
- Area: 56 Square Feet
- Dimensions: 8x7
Family room
- Level: Lower
- Area: 238 Square Feet
- Dimensions: 17x14
Kitchen
- Level: Upper
- Area: 88 Square Feet
- Dimensions: 11x8
Living room
- Level: Upper
- Area: 196 Square Feet
- Dimensions: 14x14
Other
- Level: Upper
- Area: 182 Square Feet
- Dimensions: 14x13
Heating
- Forced Air, Fireplace(s)
Cooling
- Central Air
Appliances
- Included: Dishwasher, Disposal, Dryer, Gas Water Heater, Microwave, Range, Refrigerator, Stainless Steel Appliance(s), Water Softener Owned
- Laundry: Lower Level
Features
- Basement: Block,Drain Tiled,Finished,Full,Sump Pump
- Number of fireplaces: 1
- Fireplace features: Gas
Interior area
- Total structure area: 1,914
- Total interior livable area: 1,818 sqft
- Finished area above ground: 1,014
- Finished area below ground: 804
Video & virtual tour
Property
Parking
- Total spaces: 2
- Parking features: Detached Garage, Concrete, Garage Door Opener
- Garage spaces: 2
- Has uncovered spaces: Yes
Accessibility
- Accessibility features: None
Features
- Levels: Multi/Split
- Patio & porch: Deck, Enclosed, Rear Porch
- Fencing: Chain Link,Full
Lot
- Size: 0.28 Acres
- Dimensions: 140 x 85
- Features: Tree Coverage - Medium
Details
- Additional structures: Storage Shed
- Foundation area: 900
- Parcel number: 113015001060
- Zoning description: Residential-Single Family
Construction
Type & style
- Home type: SingleFamily
- Property subtype: Single Family
Materials
- Block
- Roof: Asphalt
Condition
- New construction: No
- Year built: 1981
Utilities & green energy
- Gas: Natural Gas
- Sewer: City Sewer/Connected
- Water: City Water/Connected
Community & HOA
Community
- Subdivision: Maplewood Manor 4th Add
HOA
- Has HOA: No
Location
- Region: Rockford
Financial & listing details
- Price per square foot: $176/sqft
- Tax assessed value: $313,200
- Annual tax amount: $3,862
- Date on market: 8/7/2026
- Cumulative days on market: 24 days
Estimated market value
Not available
Estimated sales range
Not available
Not available
Price history
| Date | Event | Price |
|---|---|---|
| 8/17/2026 | Pending sale | $320,000$176/sqft |
Source:  NorthstarMLS as distributed by MLS GRID #7123312 Report a problem NorthstarMLS as distributed by MLS GRID #7123312 Report a problem | ||
| 8/7/2026 | Listed for sale | $320,000+7.6%$176/sqft |
Source: NorthstarMLS as distributed by MLS GRID #7123312 Report a problem | ||
| 11/8/2021 | Sold | $297,500$164/sqft |
Source: Public Record Report a problem | ||
| 8/26/2021 | Sold | $297,500$164/sqft |
Source: NorthstarMLS as distributed by MLS GRID #6011609 Report a problem | ||
Public tax history
| Year | Property taxes | Tax assessment |
|---|---|---|
| 2025 | $3,558 -2.8% | $313,200 +2.6% |
| 2024 | $3,662 -0.1% | $305,300 -6% |
| 2023 | $3,666 +3.3% | $324,700 +12% |
| 2022 | $3,548 -4.5% | $289,900 +11.2% |
| 2021 | $3,714 +12% | $260,600 +3.8% |
| 2020 | $3,316 -64.5% | $251,100 +25.2% |
| 2019 | $9,338 +181.6% | $200,600 +35.9% |
| 2018 | $3,316 +9.2% | $147,600 +6% |
| 2017 | $3,038 -5.1% | $139,300 |
| 2016 | $3,202 | -- |
| 2015 | $3,202 +66.4% | -- |
| 2014 | $1,924 +28.8% | -- |
| 2013 | $1,494 -11.8% | -- |
| 2012 | $1,694 -13.4% | -- |
| 2011 | $1,957 -2% | -- |
| 2010 | $1,997 -1.4% | -- |
| 2009 | $2,026 +0.3% | -- |
| 2008 | $2,019 -1.4% | -- |
| 2007 | $2,047 +3.8% | -- |
| 2006 | $1,973 +11.4% | -- |
| 2005 | $1,771 -4.2% | -- |
| 2004 | $1,849 +10.2% | -- |
| 2003 | $1,677 +1.8% | -- |
| 2002 | $1,649 -13.2% | -- |
| 2001 | $1,899 | -- |
Find assessor info on the county website
Monthly payment
Est. payment
Payment breakdown
Explore the cost of this home by adjusting the details. Changes won't be saved.Climate risks
Neighborhood: 55373

Similar homes
- $320,0004 bd2 ba1.9k sqft6631 Oakwood St, Rockford, MN 55373For Sale
 MLS ID #7130542, Lynn Chheang, Engel & Volkers Minneapolis. NorthstarMLS as distributed by MLS GRID
 - $350,0004 bd2 ba1.8k sqft10761 Crow Hassan Park Rd, Hanover, MN 55341For Sale
 MLS ID #7131799, Kerby & Cristina Real Estate Experts, RE/MAX Results. NorthstarMLS as distributed by MLS GRID
 - $384,9004 bd2 ba2.2k sqft6007 Nathan Blvd, Rockford, MN 55373For Sale
 MLS ID #7090973, Brandon Lee Wiley, LPT Realty, LLC. NorthstarMLS as distributed by MLS GRID
 - $319,9003 bd2 ba1.5k sqft19 Heights Rd NW, Saint Michael, MN 55376For Sale
 MLS ID #7099783, Steve J Comstock, Coldwell Banker Realty. NorthstarMLS as distributed by MLS GRID
 - $329,9003 bd2 ba2.1k sqft1212 3rd Ave NE, Buffalo, MN 55313For SaleMLS ID #7125927, Bryan A Worth, RE/MAX Results. NorthstarMLS as distributed by MLS GRID
- $325,0005 bd2 ba2.2k sqft807 2nd Ave S, Buffalo, MN 55313For SaleMLS ID #7078980, Ann M. Breuer, Real Broker, LLC. NorthstarMLS as distributed by MLS GRID
- $330,0003 bd2 ba1.7k sqft435 Birch Ave NW, Saint Michael, MN 55376For SaleMLS ID #7099690, Megan Moreau, Kris Lindahl Real Estate. NorthstarMLS as distributed by MLS GRID
- $315,0003 bd2 ba1.5k sqft303 Upplanda St, Buffalo, MN 55313For SaleMLS ID #7114221, Rebecca Steinberg, Real Deal Realty, Inc.. NorthstarMLS as distributed by MLS GRID
- $350,0003 bd2 ba1.4k sqft8372 50th Ave N, New Hope, MN 55428For SaleMLS ID #7135236, Desrochers Realty Group, eXp Realty. NorthstarMLS as distributed by MLS GRID
- $319,9003 bd2 ba1.6k sqft207 Dresden Alco, Waverly, MN 55390For SaleMLS ID #7119453, Ellie K Ortmann, Keller Williams Integrity NW. NorthstarMLS as distributed by MLS GRID
- $325,0004 bd2 ba1.7k sqft805 3rd Ave NW, Buffalo, MN 55313For SaleMLS ID #7113486, Lynne M Garbers, Edina Realty, Inc.. NorthstarMLS as distributed by MLS GRID
- $399,9004 bd4 ba2.5k sqft343 5th St S, Delano, MN 55328For SaleMLS ID #7132741, Kelli Burau, Keller Williams Integrity NW. NorthstarMLS as distributed by MLS GRID
- $350,0003 bd3 ba1.7k sqft13441 Balsam Ln N, Dayton, MN 55327For SaleMLS ID #7132442, Paul A Ekstrom, Realty ONE Group Choice. NorthstarMLS as distributed by MLS GRID
- $389,9004 bd2 ba1.9k sqft1452 Vixen Ln, Delano, MN 55328For SaleMLS ID #7010945, William Huffman, RE/MAX Results. NorthstarMLS as distributed by MLS GRID
- $299,9003 bd2 ba1.9k sqft5563 Main Ave NE, Albertville, MN 55301For SaleMLS ID #7117123, Bryan Vant Hof, RE/MAX Advantage Plus. NorthstarMLS as distributed by MLS GRID
- $459,9003 bd2 ba1.8k sqft9405 Fox Valley Dr, Hamel, MN 55340For SaleMLS ID #7126890, Tina Anderson, Anchor Realty. NorthstarMLS as distributed by MLS GRID
- $399,9003 bd2 ba1.6k sqft10831 30th St NE, Saint Michael, MN 55376For SaleMLS ID #7120480, Brian Convery, Norton Realty, Inc. NorthstarMLS as distributed by MLS GRID
- $369,9004 bd2 ba1.9k sqft457 77th St SE, Delano, MN 55328For SaleMLS ID #7120579, Marissa Winegarden, eXp Realty. NorthstarMLS as distributed by MLS GRID
- $379,9004 bd2 ba2.1k sqft500 Maple Knoll Way NW, Saint Michael, MN 55376For SaleMLS ID #7127356, Scott P Schmidt, Coldwell Banker Realty. NorthstarMLS as distributed by MLS GRID
- $315,0003 bd2 ba1.5k sqft1325 Xylon Ave N, Champlin, MN 55316For SaleMLS ID #7125034, Ona Rawson, eXp Realty. NorthstarMLS as distributed by MLS GRID
