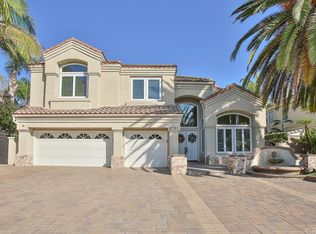
Welcome to the prestigious Edwards Hill Community, where this beautifully updated 4-bedroom, 3.5-bath residence offers an exceptional blend of elegance and comfort. A double-door entry opens to a grand foyer with soaring ceilings, setting the tone for the light-filled living room with fireplace, seamlessly connected to the formal dining room. Hardwood floors and recessed lighting flow throughout the home, enhancing its warm, modern appeal.
Beyond the dining room, the gourmet kitchen features KitchenAid stainless steel appliances, a generous quartz island, and abundant cabinetry. The kitchen opens to an inviting family room complete with a wet bar, custom black entertainment center with cabinetry and shelving, wine cooler, and a decorative tile fireplace. Expansive windows flood the space with natural light, creating an ideal environment for both everyday living and entertaining.
Step outside to a serene backyard oasis showcasing a built-in barbecue island, brick fire pit with seating, lush landscaping, and two open patios—perfect for hosting gatherings or enjoying moments of quiet relaxation.
A stunning staircase with an inviting wine cellar beneath and modern cable railings ascends from the foyer to the second level, where the luxurious primary suite awaits. This exquisite retreat features high ceilings, a dual fireplace, and a spa-inspired bath with soaking tub, separate shower, private water closet, and an expansive walk-in closet plus an additional closet. The upper level also includes a Jack-and-Jill bedroom and bath, along with a third bedroom and adjacent full bath.
Additional highlights include an oversized three-car garage with epoxy flooring and built-in storage, water softener, tankless water heater, water filtration system, and extensive garage storage.
Ideally located near the beach and pier, equestrian and hiking trails, dining, shopping, and entertainment, and within close proximity to Huntington Beach High School and Seacliff Elementary, this home truly offers the best of coastal living.
127 days
|
965
|
18
|
Zillow last checked:
Listing updated:
Listed by:
Victor LamDRE #01245153714-469-8090,
Coldwell Banker-Campbell Rltrs
Source: CRMLS,MLS#: OC26026478Originating MLS: California Regional MLS
Loading...
Facts & features
Interior
Bedrooms & bathrooms
Bedrooms: 4
Bathrooms: 4
Full bathrooms: 3
1/2 bathrooms: 1
Main level bathrooms: 1
Rooms
Room types: Bathroom, Bedroom, Den, Family Room, Kitchen, Laundry, Living Room, Primary Bathroom, Primary Bedroom, Other, Pantry, Wine Cellar, Dining Room
Bedroom
Features: All Bedrooms Up
Bathroom
Features: Jack and Jill Bath
Bathroom
Features: Bathroom Exhaust Fan, Bathtub, Closet, Dual Sinks, Full Bath on Main Level, Quartz Counters, Remodeled, Separate Shower, Tub Shower, Upgraded
Included: Built-In Range, Double Oven, Electric Range, Gas Cooktop, Gas Oven, Gas Range, Microwave, Portable Dishwasher, Refrigerator, Range Hood, Water Softener, Tankless Water Heater, Water Purifier, Dryer, Washer
Laundry: Washer Hookup, Electric Dryer Hookup, Gas Dryer Hookup, Laundry Room
Features
Wet Bar, Breakfast Bar, Breakfast Area, Cathedral Ceiling(s), Separate/Formal Dining Room, Eat-in Kitchen, Furnished, High Ceilings, Pantry, Quartz Counters, Recessed Lighting, Track Lighting, All Bedrooms Up, Jack and Jill Bath, Primary Suite, Walk-In Pantry, Wine Cellar, Walk-In Closet(s)
Parking features: Door-Multi, Direct Access, Driveway, Garage, Private
Attached garage spaces: 3
Features
Levels: Two
Stories: 2
Entry location: 1
Patio & porch: Concrete, Open, Patio, Wood
Exterior features: Barbecue, Rain Gutters, Fire Pit
Pool features: None
Spa features: None
Fencing: Wood
Has view: Yes
View description: None
Lot
Size: 8,400 Square Feet
Dimensions: 8400
Features: 0-1 Unit/Acre, Back Yard, Corner Lot, Front Yard, Landscaped, Sprinkler System
Details
Parcel number: 15940212
Special conditions: Standard
Horse amenities: Riding Trail
Construction
Type & style
Home type: SingleFamily
Architectural style: Contemporary
Property subtype: Single Family Residence
Materials
Drywall, Frame, Wood Siding, Copper Plumbing
Foundation: Slab
Roof: Concrete
Condition
Turnkey
New construction: No
Year built: 1992
Utilities & green energy
Electric: Standard
Sewer: Public Sewer
Water: Public
Utilities for property: Cable Available, Electricity Available, Electricity Connected, Natural Gas Available, Natural Gas Connected, Phone Available, Sewer Available, Sewer Connected, Water Available, Water Connected
Explore the cost of this home by adjusting the details. Changes won't be saved.
Principal & interest
$1,547
Mortgage insurance
$0
Property taxes
$170
Home insurance
$105
HOA fees
$0
Utilities
Not included
All calculations are estimates and provided by Zillow, Inc. for informational purposes only. Actual amounts may vary.
HOA fees may include property taxes on listings classified as Co-Ops. Contact the listing agent and/or owner for fee details.
Mortgage interest rates are dependent on a number of factors, including credit score, down payment, and repayment length. Interest rate data provided by Zillow Group Marketplace, Inc. as of 1/1/1970 from various mortgage lenders with which we have lead or other similar arrangements; the Estimated Payment is an average of those rates.
See how much you could borrow to make a competitive offer.