Skip main navigation
Sold for $420,000
  • $420,000

    6771 SE Lillian Court, Stuart, FL 34997

    3beds
    1,611sqft
    Single Family Residence
    Built in 1986
    9,198 Square Feet Lot
    $435,600 Zestimate®
    $261/sqft
    $2,436 Estimated rent

    Home value

    $435,600

    $414,000 - $457,000

    $2,436/mo

    Zestimate® history
    Loading
    Loading...

    Owner options

    List your home for rent

    $2,436/mo

    Rent Zestimate®

    Find your next renter with Zillow Rental Manager. Plus, with online applications, you can quickly screen prospective tenants – for free.

    Learn more

    $2,436/mo

    Rent Zestimate®

    Refinance and save

    $3,011/mo

    Est. payment

    Refinancing to a lower rate could help reduce your monthly payments and save thousands over the life of the loan.

    See today's rates

    $3,011/mo

    Est. payment

    Explore your selling options

    Work with a Zillow partner agent

    Leverage their expertise and Zillow's premium Showcase listings to get your home seen by more buyers.

    Get started

    List with your own agent

    Get your home in front of millions of buyers by listing it on Zillow.

    Learn how to do it

    Sell it yourself

    Take full control of how buyers see your home on Zillow by listing For Sale by Owner (FSBO).

    List your home

    What's special

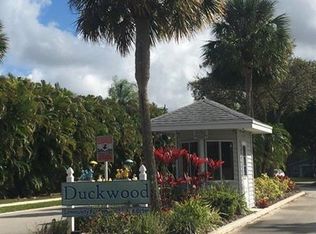
    Move in Ready! Beautifully Updated 3 Bedroom 2 Bath 2 Car Garage Home on a Premium 1/4 Acre Lot w/ Lovely Preserve Views in the desirable 55+ Community of Duckwood. Enjoy tranquil views of nature from your private wooded rear & side yard. The Lovely 4 Season Room Addition w/impact windows provides Endless Entertainment for Dining, Hosting Gatherings or Relaxing!! Light & Bright Interior featuring: Vaulted Ceilings, Hardwood Flooring, Abundant Windows, Stone Fireplace & Newly Renovated Kitchen & Baths. Enjoy peace of mind with NEW 2022 Metal Roof!! This desirable split floor plan affords privacy for all w/Spacious Owner's Suite w/double closets, Beautiful Bath w custom vanity & walk in shower. The Guest wing features 2 Spacious Bedrooms & Hall bath w/ linen closet. The heart of the home is the chef's kitchen with gorgeous granite counters, custom Cabinetry & updated S/S appliances open to a Sunlit Breakfast Room with beautiful wooded views. Great Location! Community Pool & Clubhouse!

    Zillow last checked:

    Listing updated:

    Listed by:

    Carisa Bravoco 772-288-1111,

    RE/MAX of Stuart

    Bought with:

    Karl D Kremser, 3521809

    NB Elite Realty

    Source: BeachesMLS,MLS#: R10944511MLS LogoOriginating MLS: BeachesMLS

    Facts & features

    Interior

    Bedrooms & bathrooms
    • Bedrooms: 3
    • Bathrooms: 2
    • Full bathrooms: 2
    • Main level bathrooms: 2
    • Main level bedrooms: 3
    Primary bedroom
    • Level: Main
    • Area: 182
    • Dimensions: 14 X 13
    Bedroom 2
    • Level: Main
    • Area: 140
    • Dimensions: 14 X 10
    Bedroom 3
    • Level: Main
    • Area: 121
    • Dimensions: 11 X 11
    Dining room
    • Level: Main
    • Area: 108
    • Dimensions: 12 X 9
    Kitchen
    • Level: Main
    • Area: 99
    • Dimensions: 11 X 9
    Living room
    • Level: Main
    • Area: 400
    • Dimensions: 20 X 20
    Utility room
    • Level: Main
    • Area: 40
    • Dimensions: 8 X 5
    Heating
    • Central
    Cooling
    • Central Air, Ceiling Fan(s), Electric
    Appliances
    • Included: Dryer, Dishwasher, Electric Range, Electric Water Heater, Disposal, Microwave, Refrigerator, Water Heater, Washer
    Features
    • Breakfast Area, Cathedral Ceiling(s), Entrance Foyer, Eat-in Kitchen, High Ceilings, Main Level Primary, Pantry, Sitting Area in Primary, Split Bedrooms, Vaulted Ceiling(s)
    • Flooring: Wood
    • Windows: Blinds
    Interior area
    • Total structure area: 2,367
    • Total interior livable area: 1,611 sqft

    Property

    Parking
    • Total spaces: 2
    • Parking features: Attached, Garage, Garage Door Opener
    • Attached garage spaces: 2
    Features
    • Levels: One
    • Stories: 1
    • Patio & porch: Covered, Patio, Screened
    • Exterior features: Outdoor Living Area
    • Pool features: Association
    • Waterfront features: None
    Lot
    • Size: 9,198 sqft
    • Features: Sprinklers Automatic, < 1/4 Acre
    Details
    • Parcel number: 363841016000013103
    • Zoning: PUD-R

    Construction

    Type & style
    • Home type: SingleFamily
    • Architectural style: Florida,Ranch,Traditional
    • Property subtype: Single Family Residence
    Materials
    • Frame, Vinyl Siding
    • Roof: Metal
    Condition
    • Resale
    • New construction: No
    • Year built: 1986

    Utilities & green energy

    • Sewer: Public Sewer
    • Water: Public
    • Utilities for property: Cable Available, Sewer Available, Water Available

    Community & neighborhood

    Security
    • Security features: Smoke Detector(s)
    Community
    • Community features: Home Owners Association, Street Lights
    Senior living
    • Senior community: Yes
    Location
    • Region: Stuart
    • Subdivision: DUCKWOOD

    HOA & financial

    HOA
    • Has HOA: Yes
    • HOA fee: $159 monthly
    • Amenities included: Clubhouse, Picnic Area, Pool, Shuffleboard Court, Sidewalks, Tennis Court(s), Trail(s)
    • Services included: Common Areas, Cable TV, Recreation Facilities

    Other

    Other facts
    • Listing terms: Cash,Conventional,FHA,VA Loan

    Price history

    DateEventPrice
    2/20/2024Sold$420,000-2.3%$261/sqft
    Source: BeachesMLS #R10944511 Report a problem
    1/26/2024Pending sale$429,900$267/sqft
    Source: Martin County REALTORS® of the Treasure Coast (MCRTC) #M20042131 Report a problem
    1/4/2024Price change$429,900-5.5%$267/sqft
    Source: BeachesMLS #RX-10944511 Report a problem
    12/7/2023Listed for sale$455,000+82%$282/sqft
    Source: Martin County REALTORS® of the Treasure Coast (MCRTC) #M20042131 Report a problem
    3/24/2021Listing removed--
    Source: Owner Report a problem
    4/3/2019Sold$250,000+0.4%$155/sqft
    Source: Public Record Report a problem
    2/19/2019Pending sale$249,000$155/sqft
    Source: Owner Report a problem
    2/9/2019Listed for sale$249,000+53.2%$155/sqft
    Source: Owner Report a problem
    7/22/2003Sold$162,500$101/sqft
    Source: Public Record Report a problem

    Public tax history

    YearProperty taxesTax assessment
    2025$1,977 -68.7%$138,269 -61.4%
    2024$6,328 +78.7%$358,440 +57.1%
    2023$3,540 +3.9%$228,122 +3%
    2022$3,408 +0.1%$221,478 +3%
    2021$3,403 +3%$215,028 +1.4%
    2020$3,304 -8%$212,060 +13.8%
    2019$3,593 $186,290 +45.4%
    2018$3,593 +94.4%$128,109 +2.1%
    2017$1,848 +13.7%$125,474 +2.1%
    2016$1,626 $122,893 +0.7%
    2015$1,626 $122,038 +0.8%
    2014$1,626 $121,069 +1.5%
    2013-- $119,280
    2012-- $119,280 -6.7%
    2011-- $127,870 +1.5%
    2010-- $125,980 -18.9%
    2009-- $155,390 -2.5%
    2008-- $159,338 +3%
    2007$2,090 -11.9%$154,697 +2.5%
    2006$2,373 $150,924 +4.4%
    2005-- $144,551 +56.1%
    2004$1,248 $92,602
    2003$1,248 +3%$92,602 +2.4%
    2002$1,212 +1.8%$90,432 +1.6%
    2001$1,191 +3.9%$89,008 +3%
    2000$1,147 +4.2%$86,416 +2.7%
    1999$1,100 $84,144

    Find assessor info on the county website

    Neighborhood: 34997

    Nearby schools

    GreatSchools rating
    Get a cash offer in 3 minutes
    Find out how much your home could sell for in as little as 3 minutes with a no-obligation cash offer.
    Estimated market value
    $435,600
    Get a cash offer in 3 minutes
    Find out how much your home could sell for in as little as 3 minutes with a no-obligation cash offer.
    Estimated market value
    $435,600