Skip main navigation
Closed
  • Price Unknown

    6771 Slash Pine Dr, Walls, MS 38680

    3beds
    1,399sqft
    Residential, Single Family Residence
    Built in 1989
    0.26 Acres Lot
    $245,400 Zestimate®
    $--/sqft
    $1,652 Estimated rent

    Home value

    $245,400

    $233,000 - $258,000

    $1,652/mo

    Zestimate® history
    Loading
    Loading...

    Owner options

    List your home for rent

    $1,652/mo

    Rent Zestimate®

    Find your next renter with Zillow Rental Manager. Plus, with online applications, you can quickly screen prospective tenants – for free.

    Learn more

    $1,652/mo

    Rent Zestimate®

    Refinance and save

    Refinancing to a lower rate could help reduce your monthly payments and save thousands over the life of the loan.

    See today's rates

    Explore your selling options

    Work with a Zillow partner agent

    Leverage their expertise and Zillow's premium Showcase listings to get your home seen by more buyers.

    Get started

    List with your own agent

    Get your home in front of millions of buyers by listing it on Zillow.

    Learn how to do it

    Sell it yourself

    Take full control of how buyers see your home on Zillow by listing For Sale by Owner (FSBO).

    List your home

    What's special

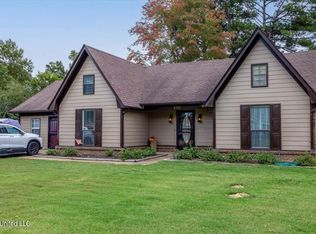
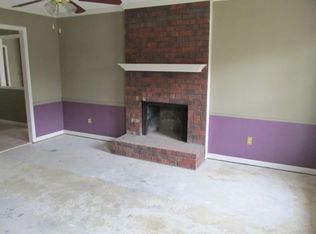
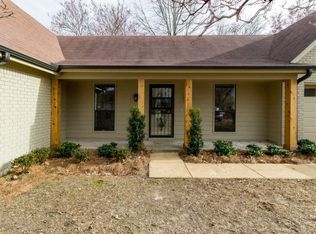
    Lush landscapingGas log fireplaceWhite brick surroundBay windowLarge fenced backyardLarge breakfast areaToilet room
    Beautifully updated home in well established neighborhood in Walls, MS! New luxury vinyl plank flooring leads you into the family-sized great room. It is highlighted by a gas log fireplace with white brick surround. The kitchen has been updated with granite countertops, white cabinets & stainless steel appliances. It is adjoined by a large breakfast area with bay window. Head down the hall and find 3 spacious bedrooms. The primary bedroom enjoys its own private full bath complete with a large vanity, tub/shower combo, vaulted ceilings with skylights, and a toilet room with walk-in shower that has new updated tile surround. Another full bath is in the hall for bedrooms 2 & 3 to share. The laundry room is also conveniently located in the hall near the bedrooms. Head outside and find a large fenced backyard featuring a storage shed and an open patio for family BBQs. The front of the home is accented by lush landscaping and a 2-car garage plus additional parking for your guests. USDA 100% LOAN eligible.

    Zillow last checked:

    Listing updated:

    Listed by:

    Quintavius Burdette 662-292-7136,

    Re/Max Experts

    Bought with:

    Coldwell Banker Collins-Maury Southaven

    Source: MLS United,MLS#: 4055390

    Facts & features

    Interior

    Bedrooms & bathrooms
    • Bedrooms: 3
    • Bathrooms: 2
    • Full bathrooms: 2
    Heating
    • Central, Fireplace(s)
    Cooling
    • Ceiling Fan(s), Central Air
    Appliances
    • Included: Built-In Electric Range, Dishwasher, Disposal, Stainless Steel Appliance(s)
    • Laundry: Laundry Room
    Features
    • Ceiling Fan(s), Eat-in Kitchen, Pantry, Primary Downstairs, Walk-In Closet(s)
    • Flooring: Laminate, Tile, Wood
    • Has fireplace: Yes
    • Fireplace features: Gas Log, Great Room
    Interior area
    • Total structure area: 1,399
    • Total interior livable area: 1,399 sqft

    Property

    Parking
    • Total spaces: 2
    • Parking features: Attached, Garage Faces Front, Concrete
    • Attached garage spaces: 2
    Features
    • Levels: One
    • Stories: 1
    • Patio & porch: Patio
    • Exterior features: Private Yard
    • Fencing: Back Yard,Wood,Fenced
    Lot
    • Size: 0.26 Acres
    • Dimensions: 80 x 140
    • Features: Few Trees, Landscaped, Level
    Details
    • Additional structures: Shed(s)
    • Parcel number: 1097250100037600

    Construction

    Type & style
    • Home type: SingleFamily
    • Architectural style: Traditional
    • Property subtype: Residential, Single Family Residence
    Materials
    • Brick, Wood Siding
    • Foundation: Slab
    • Roof: Architectural Shingles
    Condition
    • New construction: No
    • Year built: 1989

    Utilities & green energy

    • Sewer: Public Sewer
    • Water: Public
    • Utilities for property: Cable Available, Electricity Available, Phone Available, Sewer Available, Water Available

    Community & neighborhood

    Community
    • Community features: Lake
    Location
    • Region: Walls
    • Subdivision: Lake Forest

    Price history

    DateEventPrice
    9/15/2023Sold--
    Source: MLS United #4055390 Report a problem
    8/16/2023Pending sale$227,900$163/sqft
    Source: MLS United #4055390 Report a problem
    8/7/2023Listed for sale$227,900$163/sqft
    Source: MLS United #4055390 Report a problem

    Public tax history

    YearProperty taxesTax assessment
    2025$827 +18%$13,499 +36.2%
    2024$701 -25.2%$9,911 +6.8%
    2023$937 +421.8%$9,278
    2022$180 $9,278
    2021$180 $9,278
    2020$180 $9,278
    2019$180 $9,278
    2018$180 +13.8%$9,278 +2.5%
    2017$158 $9,051
    2016$158 -82.9%$9,051 -43.8%
    2015$920 +456.1%$16,102 +77.9%
    2014$166 +4.9%$9,051
    2013$158 $9,051
    2010-- $9,051
    2009-- $9,051
    2008-- $9,051

    Find assessor info on the county website

    Neighborhood: Lynchburg

    Nearby schools

    GreatSchools rating
    Schools provided by the listing agent
    • Elementary: Walls
    • Middle: Lake Cormorant
    • High: Lake Cormorant

    Source: MLS United. This data may not be complete. We recommend contacting the local school district to confirm school assignments for this home.

    Sell for more on Zillow
    Get a Zillow Showcase℠ listing at no additional cost and you could sell for .
    $245,400
    2% more
    +$4,908
    With Zillow Showcase(estimated)
    $250,308