Welcome to this spacious 6-bedroom, 4-bath, 3-car garage home in Ridgeview at Stetson Hills, lovingly maintained by its original owners. Ideally located in the heart of town with easy access to CO-21, this property offers convenience and comfort in a highly desirable neighborhood. True main-level living, featuring LVP flooring throughout most of the main level (excluding kitchen, baths, and laundry). The primary suite includes a luxurious 5-piece bath with Corian counters, dual vanities, a soaking tub, walk-in shower, and a generous walk-in closet. A large main-level laundry room with utility sink adds to the convenience. Bedrooms 2 and 3 are connected by a Jack-and-Jill bath with double vanities, making it an excellent layout for family or guests. The inviting family room centers around a cozy gas fireplace, while the bright kitchen offers a pantry, eat-in nook, Corian counters, and plenty of workspace along with walk-out access to the deck. Downstairs, the finished garden-level basement boasts a spacious rec room, three additional bedrooms, a full bath with dual vanities, and abundant storage in the furnace room. Outside, the beautifully landscaped backyard provides a private oasis perfect for relaxing or entertaining. The home also features a covered front porch, attached 2-car garage, plus an additional attached 1-car garage for extra storage or parking. With its thoughtful layout, ample space, and central location, this home is a perfect blend of practicality and comfort. *HWH 2022**EV charger installed in 2018**basement finished in 2017**roof 2016**LVT flooring throughout**new furnace installed 2025**furnace/AC/fireplace serviced in 2025**south side windows are UV coated** Set a showing and don't miss this gem!
Sold for $545,000
$545,000
6771 Sunny Alp St, Colorado Springs, CO 80923
6beds
4,099sqft
Single Family Residence
Built in 2004
7,840 Square Feet Lot
$541,300 Zestimate®
$133/sqft
$3,473 Estimated rent
Home value
$541,300
$514,000 - $568,000
$3,473/mo
Zestimate® history
Owner options
List your home for rent
$3,473/mo
Rent Zestimate®
Find your next renter with Zillow Rental Manager. Plus, with online applications, you can quickly screen prospective tenants – for free.
$3,473/mo
Rent Zestimate®
Refinance and save
$3,173/mo
Est. payment
Refinancing to a lower rate could help reduce your monthly payments and save thousands over the life of the loan.
$3,173/mo
Est. payment
Explore your selling options
Work with a Zillow partner agent
Leverage their expertise and Zillow's premium Showcase listings to get your home seen by more buyers.
Get startedList with your own agent
Get your home in front of millions of buyers by listing it on Zillow.
Learn how to do itSell it yourself
Take full control of how buyers see your home on Zillow by listing For Sale by Owner (FSBO).
List your homeWhat's special
Finished garden-level basementBeautifully landscaped backyardCovered front porchJack-and-jill bathCorian countersSpacious rec roomBright kitchen
Zillow last checked:
Listing updated:
Listed by:
Maria Roberts CMRS SRES 719-330-7446,
Pikes Peak Dream Homes Realty
Bought with:
Gil Bolibol SRS MRP ABR
Amaris Realty LLC
Source: elevateMLS,MLS#: 3251798
Facts & features
Interior
Bedrooms & bathrooms
- Bedrooms: 6
- Bathrooms: 4
- Full bathrooms: 3
- 1/2 bathrooms: 1
Other
- Level: Main
- Area: 238 Square Feet
- Dimensions: 14 x 17
Heating
- Forced Air, Natural Gas
Cooling
- Central Air
Appliances
- Included: Dishwasher, Disposal, Dryer, Oven, Range, Refrigerator, Washer
- Laundry: Electric Hook-up, Main Level
Features
- 5-Pc Bath, 9Ft + Ceilings, Other, See Prop Desc Remarks, Breakfast Bar, Pantry
- Flooring: Vinyl/Linoleum, Luxury Vinyl
- Windows: Window Coverings
- Basement: Full,Partially Finished
- Number of fireplaces: 1
- Fireplace features: Gas, One
Interior area
- Total structure area: 4,099
- Total interior livable area: 4,099 sqft
- Finished area above ground: 2,055
- Finished area below ground: 2,044
Property
Parking
- Total spaces: 3
- Parking features: Attached, Garage Door Opener, Garage Amenities (Other), See Remarks, Paved Driveway
- Attached garage spaces: 3
Features
- Patio & porch: Covered, Wood Deck, See Prop Desc Remarks
- Exterior features: Auto Sprinkler System
- Fencing: Back Yard
Lot
- Size: 7,840 Square Feet
- Features: See Remarks, Hiking Trail, Near Fire Station, Near Hospital, Near Park, Near Schools, Near Shopping Center, HOA Required $, Landscaped
Details
- Parcel number: 5317211003
Construction
Type & style
- Home type: SingleFamily
- Architectural style: Ranch
- Property subtype: Single Family Residence
Materials
- Stone, Stucco, Frame
- Foundation: Garden Level
- Roof: Composite Shingle
Condition
- Existing Home
- New construction: No
- Year built: 2004
Details
- Builder model: The Sable
- Builder name: J Laing Homes
Utilities & green energy
- Water: Municipal
- Utilities for property: Cable Available, Electricity Connected, Natural Gas Connected
Community & HOA
HOA
- Has HOA: Yes
- Services included: Management
- HOA fee: $55 quarterly
Location
- Region: Colorado Springs
Financial & listing details
- Price per square foot: $133/sqft
- Tax assessed value: $627,691
- Annual tax amount: $2,279
- Date on market: 9/30/2025
- Listing terms: Cash,Conventional,FHA,VA Loan
- Electric utility on property: Yes
Price history
| Date | Event | Price |
|---|---|---|
| 11/19/2025 | Sold | $545,000-2.7%$133/sqft |
Source:  elevateMLS #3251798 Report a problem elevateMLS #3251798 Report a problem | ||
| 10/29/2025 | Pending sale | $560,000$137/sqft |
Source:  REcolorado as distributed by MLS GRID #6000850 Report a problem REcolorado as distributed by MLS GRID #6000850 Report a problem | ||
| 10/29/2025 | Contingent | $560,000$137/sqft |
Source: elevateMLS #3251798 Report a problem | ||
| 9/30/2025 | Listed for sale | $560,000+91.3%$137/sqft |
Source: elevateMLS #3251798 Report a problem | ||
| 9/17/2004 | Sold | $292,800$71/sqft |
Source: Public Record Report a problem | ||
Public tax history
| Year | Property taxes | Tax assessment |
|---|---|---|
| 2024 | $2,180 +19.3% | $42,050 |
| 2023 | $1,828 -4.1% | $42,050 +34.1% |
| 2022 | $1,905 | $31,350 -2.8% |
| 2021 | -- | $32,250 +33.8% |
| 2020 | $1,441 +1.1% | $24,100 |
| 2019 | $1,425 +3.8% | $24,100 +6.4% |
| 2018 | $1,374 +0.5% | $22,650 |
| 2017 | $1,367 -0.5% | $22,650 -2.5% |
| 2016 | $1,374 -3.8% | $23,220 |
| 2015 | $1,428 +3.8% | $23,220 +6% |
| 2014 | $1,376 | $21,910 |
| 2013 | -- | -- |
| 2012 | -- | $22,630 |
| 2011 | $1,529 | $22,630 -7.8% |
| 2010 | -- | $24,540 |
| 2009 | -- | $24,540 +3% |
| 2008 | -- | $23,820 |
| 2006 | -- | $23,820 +224.1% |
| 2004 | -- | $7,350 +562.2% |
| 2003 | -- | $1,110 |
Find assessor info on the county website
Neighborhood: Powers
Nearby homes
- $534,0003 bd3 ba3.7k sqft6779 Sunny Alp St, Colorado Springs, CO 80923Off Market
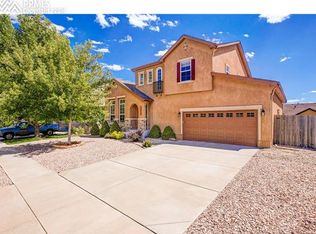
- $610,1005 bd4 ba4.1k sqft6763 Sunny Alp St, Colorado Springs, CO 80923Off Market
- $530,8004 bd3 ba2.3k sqft6752 Windom Peak Blvd, Colorado Springs, CO 80923Off Market
- $550,0004 bd3 ba2k sqft6748 Windom Peak Blvd, Colorado Springs, CO 80923Off Market
- $530,7004 bd3 ba2.4k sqft6787 Sunny Alp St, Colorado Springs, CO 80923Off Market
- $582,3005 bd4 ba4k sqft6756 Windom Peak Blvd, Colorado Springs, CO 80923Off Market
- $625,2007 bd4 ba3.2k sqft6764 Sunny Alp St, Colorado Springs, CO 80923Off Market
- $605,2006 bd4 ba4.1k sqft6780 Sunny Alp St, Colorado Springs, CO 80923Off Market
Nearby schools
GreatSchools rating
- 7/10Ridgeview Elementary SchoolGrades: PK-5Distance: 0.1 mi
- 7/10Skyview Middle SchoolGrades: 6-8Distance: 0.6 mi
- 4/10Vista Ridge High SchoolGrades: 9-12Distance: 0.9 mi
Schools provided by the listing agent
- District: District 49
Source: elevateMLS. This data may not be complete. We recommend contacting the local school district to confirm school assignments for this home.
Get a cash offer in 3 minutes
Find out how much your home could sell for in as little as 3 minutes with a no-obligation cash offer.
Estimated market value
$541,300
Get a cash offer in 3 minutes
Find out how much your home could sell for in as little as 3 minutes with a no-obligation cash offer.
Estimated market value
$541,300
- Colorado
- El Paso County
- Colorado Springs
- 80923
- Powers
- 6771 Sunny Alp St
Nearby cities
Nearby neighborhoods
- Briargate Real estate
- Central Colorado Springs Real estate
- Cimarron Hills Real estate
- East Colorado Springs Real estate
- Northeast Colorado Springs Real estate
- Northwest Colorado Springs Real estate
- Old Colorado City Real estate
- Powers Real estate
- Southeast Colorado Springs Real estate
- Southwest Colorado Springs Real estate
Nearby zip codes
Other Colorado Springs Topics
- Apartments for Rent in 80923
- Houses for Sale in 80923
- Houses for Rent in 80923
- 80923 Real Estate
- Colorado Springs Condos
- Houses for Sale in Colorado Springs
- Newest Listings in Colorado Springs
- Colorado Springs Home Values
- Colorado Springs Real Estate Agents
- Colorado Springs Refinance
- Colorado Springs Mortgage Rates
