All offers due by Tuesday, September 8th-8 PM. Offers will be presented on Wednesday September 9th. Wow! Spacious, well-maintained, and filled with wonderful features, this oversized Ranch offers approximately 1,900 square feet of first-floor living space plus an enclosed breezeway/sunroom connecting to the 2-car garage. The inviting breezeway features a brick floor, skylights, and patio doors leading to the outdoors. Inside, you’ll love the spectacularly sized living room with vaulted ceiling, bow window, and beautiful wood flooring. The eat-in kitchen offers newer stainless-steel appliances along with a newer washer and dryer in a convenient location. 3 bedrooms, 2 full baths, a dedicated office/den with great built-in shelving, and a wonderful large dining room with bay window overlooking the private rear yard. Pella windows add quality and style throughout. Partially finished basement includes a large Family room with a brick-hearth wood-burning fireplace, along with plenty of storage and work areas. Numerous important updates include 2023 Central AC, 2023 Water Heater, 2022 Propane Home Generator, Newer well tank. Septic system replaced in 2018!
Outside, enjoy the beautifully landscaped 1.2-acre lot, a spacious 12' x 24' rear deck with motorized awning, and attractive brick front walkways. This is a rare opportunity to find a Ranch offering this much space, privacy, and functionality!
Pending
$459,900
6771 Tollgate Rd, Zionsville, PA 18092
3beds
2,654sqft
Single Family Residence
Built in 1973
1.23 Acres Lot
$476,300 Zestimate®
$173/sqft
$-- HOA
What's special
Attractive brick front walkways
- 27 days
- 1,585
- 136
Zillow last checked:
Listing updated:
Listed by:
Barb Hodick 610-390-1313,
BHHS Fox & Roach Macungie 484-519-4444
Source: GLVR,MLS#: 783512 Originating MLS: Lehigh Valley MLS
Originating MLS: Lehigh Valley MLSFacts & features
Interior
Bedrooms & bathrooms
- Bedrooms: 3
- Bathrooms: 2
- Full bathrooms: 2
Rooms
- Room types: Den, Office
Primary bedroom
- Level: First
- Dimensions: 12.00 x 15.00
Bedroom
- Level: First
- Dimensions: 12.00 x 15.00
Bedroom
- Level: First
- Dimensions: 11.00 x 13.00
Den
- Level: First
- Dimensions: 14.00 x 12.00
Dining room
- Level: First
- Dimensions: 17.00 x 12.00
Foyer
- Level: First
- Dimensions: 7.00 x 9.00
Other
- Level: First
- Dimensions: 9.00 x 7.00
Other
- Level: First
- Dimensions: 5.00 x 6.00
Kitchen
- Level: First
- Dimensions: 22.00 x 12.00
Living room
- Level: First
- Dimensions: 21.00 x 14.00
Other
- Description: 2-car garage
- Level: First
- Dimensions: 22.00 x 37.00
Other
- Description: finished basement area
- Level: Basement
- Dimensions: 30.00 x 25.00
Other
- Description: unfinished basement area
- Level: Basement
- Dimensions: 6.00 x 13.00
Other
- Description: unfinished basement area
- Level: Basement
- Dimensions: 24.00 x 17.00
Sunroom
- Description: breezeway
- Level: First
- Dimensions: 18.00 x 22.00
Heating
- Baseboard, Electric
Cooling
- Attic Fan, Central Air
Appliances
- Included: Dryer, Dishwasher, Electric Oven, Electric Range, Electric Water Heater, Microwave, Refrigerator, Washer
- Laundry: Washer Hookup, Dryer Hookup, Main Level
Features
- Dining Area, Separate/Formal Dining Room, Entrance Foyer, Eat-in Kitchen, Home Office, Skylights, Vaulted Ceiling(s)
- Flooring: Carpet, Flagstone, Hardwood, Other, Vinyl
- Windows: Skylight(s)
- Basement: Crawl Space,Full,Other,Partially Finished,Rec/Family Area
- Has fireplace: Yes
- Fireplace features: Lower Level
Interior area
- Total interior livable area: 2,654 sqft
- Finished area above ground: 1,904
- Finished area below ground: 750
Property
Parking
- Total spaces: 2
- Parking features: Driveway, Detached, Garage, Garage Door Opener
- Garage spaces: 2
- Has uncovered spaces: Yes
Features
- Stories: 1
- Patio & porch: Covered, Deck, Porch
- Exterior features: Awning(s), Deck, Porch, Shed
Lot
- Size: 1.23 Acres
- Dimensions: 195 x 235 appro x
Details
- Additional structures: Shed(s)
- Parcel number: 5482127280171
- Zoning: R-A
- Special conditions: None
Construction
Type & style
- Home type: SingleFamily
- Architectural style: Ranch
- Property subtype: Single Family Residence
Materials
- Brick, Stucco, T1-11 Siding, Vinyl Siding
- Roof: Asphalt,Fiberglass
Condition
- Year built: 1973
Utilities & green energy
- Electric: Circuit Breakers, Generator
- Sewer: Septic Tank
- Water: Well
Community & HOA
Community
- Subdivision: Not in Development
Location
- Region: Zionsville
Financial & listing details
- Price per square foot: $173/sqft
- Tax assessed value: $210,600
- Annual tax amount: $5,553
- Date on market: 9/4/2026
- Ownership type: Fee Simple
- Road surface type: Paved
Estimated market value
$476,300
$452,000 - $500,000
$3,127/mo
Price history
| Date | Event | Price |
|---|---|---|
| 9/9/2026 | Pending sale | $459,900$173/sqft |
Source:  GLVR #783512 Report a problem GLVR #783512 Report a problem | ||
| 9/4/2026 | Listed for sale | $459,900+706.8%$173/sqft |
Source: GLVR #783512 Report a problem | ||
| 4/1/1976 | Sold | $57,000$21/sqft |
Source: Agent Provided Report a problem | ||
Public tax history
| Year | Property taxes | Tax assessment |
|---|---|---|
| 2026 | $5,554 | $210,600 |
| 2025 | $5,554 +8.6% | $210,600 +0.5% |
| 2024 | $5,112 +2.1% | $209,500 |
| 2023 | $5,008 | $209,500 |
| 2022 | $5,008 +4.7% | $209,500 |
| 2021 | $4,783 +1% | $209,500 |
| 2020 | $4,737 +10226.9% | $209,500 |
| 2019 | $46 | $209,500 |
| 2018 | $46 | $209,500 -3.9% |
| 2017 | -- | $218,100 |
| 2016 | -- | $218,100 |
| 2015 | -- | $218,100 |
| 2014 | -- | $218,100 +174.5% |
| 2012 | -- | $79,450 |
| 2011 | -- | $79,450 |
| 2010 | -- | $79,450 |
| 2009 | -- | $79,450 |
| 2008 | -- | $79,450 |
| 2007 | -- | $79,450 |
| 2006 | -- | $79,450 |
| 2005 | -- | $79,450 |
| 2004 | -- | $79,450 |
| 2003 | -- | $79,450 |
| 2002 | -- | $79,450 +6.1% |
| 2000 | -- | $74,850 |
Find assessor info on the county website
Monthly payment
Est. payment
Payment breakdown
Explore the cost of this home by adjusting the details. Changes won't be saved.Climate risks
Neighborhood: 18092
Nearby schools
Schools provided by the listing agent
- District: East Penn
Source: GLVR. This data may not be complete. We recommend contacting the local school district to confirm school assignments for this home.
Similar homes
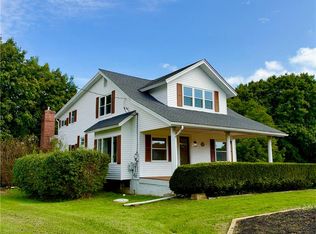
- $449,9004 bd2 ba2.1k sqft5111 Vera Cruz Rd, Emmaus, PA 18049For Sale
 MLS ID #785455, Bob Dandi, RE/MAX Central - Center Valley. GLVR
 - $499,9993 bd2 ba2.2k sqft1113 E Emmaus Ave, Allentown, PA 18103For Sale
 MLS ID #785274, Taryn E. Weber, Weichert Realtors. GLVR
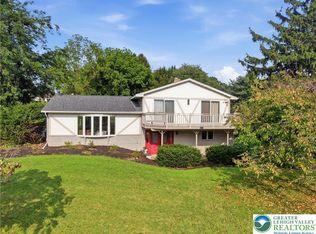
 - $469,9003 bd3 ba2.1k sqft4673 Steven Ln, Walnutport, PA 18088For Sale
 MLS ID #785048, Bob Susko Jr., RE/MAX Real Estate. GLVR
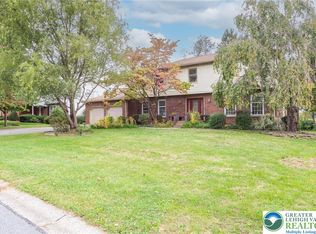
 - $449,9004 bd3 ba2.5k sqft1442 Colgate Dr, Bethlehem, PA 18017For Sale
 MLS ID #785581, Christopher G. Raad, Harvey Z Raad Real Estate. GLVR
 - $439,9003 bd2 ba1.5k sqft837 Church Rd, Richlandtown, PA 18955For Sale
 MLS ID #PABU2130474, Chris Jasinski, Sterling Realty & Property Management, LLC. Bright MLS
