** Requesting offers by Noon 8/3 deadline** Tucked away on a quiet cul-de-sac in the heart of Woodland Valley, this meticulously maintained home offers an extraordinary combination of space, functionality, privacy, & natural beauty. Lovingly cared for by the same owners for decades, the property sits on an exceptional 17,598-square-foot lot of mature trees, colorful gardens, & landscaping that create a park-like setting. Highly functional floor plan features 4 spacious beds upstairs & an additional main-floor bed ideal for guests, multi-generational living, or office. Primary suite offers dual closets, dual vanities, ensuite bath, & direct access to an expansive deck. At the center of the home, the expanded kitchen is designed for everyday living & entertaining, featuring a large center island, gas range, dining nook, & abundant workspace. Formal dining & great rooms provide elegant gathering spaces, while the inviting living room is anchored by a wood-burning fireplace. Updated windows fill the home w/ natural light & showcase the beautiful views. A standout feature is the sun-drenched solarium, a tranquil extension of the living space creating the perfect spot for morning coffee, casual dining, or simply enjoying the surrounding gardens. Attached are 2 professional-grade greenhouses w/ heating & cooling systems that have produced countless orchids & exotic plants while creating an almost tropical retreat during Colorado's winter months. Outdoor living is equally impressive, w/ covered front porch, spacious rear patio, & expansive deck overlooking the gently sloping yard, which has provided years of recreation as a private sledding hill! Additional highlights include a brand-new Class 4 impact-resistant roof, solar photovoltaic system to offset energy costs & an unfinished basement. Rarely does a property combine such a coveted location, exceptional lot size, meticulous upkeep, and truly unique amenities. This is more than a home—it's a private sanctuary
Sold for $755,000
$755,000
6771 Urban Court, Arvada, CO 80004
5beds
3,183sqft
Single Family Residence
Built in 1969
0.4 Acres Lot
$751,200 Zestimate®
$237/sqft
$4,070 Estimated rent
Home value
$751,200
$706,000 - $796,000
$4,070/mo
Zestimate® history
Owner options
List your home for rent
$4,070/mo
Rent Zestimate®
Find your next renter with Zillow Rental Manager. Plus, with online applications, you can quickly screen prospective tenants – for free.
$4,070/mo
Rent Zestimate®
Refinance and save
$4,630/mo
Est. payment
Refinancing to a lower rate could help reduce your monthly payments and save thousands over the life of the loan.
$4,630/mo
Est. payment
Explore your selling options
Work with a Zillow partner agent
Leverage their expertise and Zillow's premium Showcase listings to get your home seen by more buyers.
Get startedList with your own agent
Get your home in front of millions of buyers by listing it on Zillow.
Learn how to do itSell it yourself
Take full control of how buyers see your home on Zillow by listing For Sale by Owner (FSBO).
List your homeWhat's special
Zillow last checked:
Listing updated:
Listed by:
David Fish 303-818-3413 dave@davefish.com,
RE/MAX of Boulder
Bought with:
Lorri DeLaney, 100037569
Coldwell Banker Realty 56
Source: REcolorado as distributed by MLS GRID,MLS#: 9891128
Facts & features
Interior
Bedrooms & bathrooms
- Bedrooms: 5
- Bathrooms: 3
- Full bathrooms: 2
- 1/2 bathrooms: 1
- Main level bathrooms: 1
- Main level bedrooms: 1
Bedroom
- Level: Main
- Area: 110 Square Feet
- Dimensions: 11 x 10
Bedroom
- Features: Primary Suite
- Level: Upper
- Area: 187 Square Feet
- Dimensions: 11 x 17
Bedroom
- Level: Upper
- Area: 120 Square Feet
- Dimensions: 12 x 10
Bedroom
- Level: Upper
- Area: 110 Square Feet
- Dimensions: 11 x 10
Bedroom
- Level: Upper
- Area: 121 Square Feet
- Dimensions: 11 x 11
Bathroom
- Level: Main
Bathroom
- Features: En Suite Bathroom
- Level: Upper
Bathroom
- Level: Upper
Dining room
- Level: Main
- Area: 120 Square Feet
- Dimensions: 12 x 10
Great room
- Level: Main
- Area: 247 Square Feet
- Dimensions: 19 x 13
Kitchen
- Level: Main
- Area: 144 Square Feet
- Dimensions: 12 x 12
Living room
- Level: Main
- Area: 252 Square Feet
- Dimensions: 12 x 21
Heating
- Forced Air
Cooling
- Evaporative Cooling
Appliances
- Included: Dishwasher, Disposal, Dryer, Gas Water Heater, Microwave, Oven, Range, Refrigerator, Washer
Features
- Ceiling Fan(s), Eat-in Kitchen, Kitchen Island, Pantry, Primary Suite, Smoke Free
- Flooring: Carpet, Linoleum
- Windows: Double Pane Windows
- Basement: Full,Unfinished
- Number of fireplaces: 1
- Fireplace features: Living Room
Interior area
- Total structure area: 3,183
- Total interior livable area: 3,183 sqft
- Finished area above ground: 2,200
- Finished area below ground: 0
Property
Parking
- Total spaces: 2
- Parking features: Garage - Attached
- Attached garage spaces: 2
Features
- Levels: Two
- Stories: 2
- Patio & porch: Covered, Deck, Front Porch, Patio
- Exterior features: Balcony, Garden, Private Yard, Rain Gutters
- Fencing: Full
Lot
- Size: 0.4 Acres
- Features: Cul-De-Sac, Irrigated, Landscaped, Many Trees, Sprinklers In Front, Sprinklers In Rear
Details
- Parcel number: 074219
- Special conditions: Standard
Construction
Type & style
- Home type: SingleFamily
- Property subtype: Single Family Residence
Materials
- Brick, Frame, Vinyl Siding
- Roof: Composition
Condition
- Year built: 1969
Utilities & green energy
- Sewer: Public Sewer
Community & HOA
Community
- Subdivision: Woodland Valley
HOA
- Has HOA: No
Location
- Region: Arvada
Financial & listing details
- Price per square foot: $237/sqft
- Tax assessed value: $721,166
- Annual tax amount: $4,648
- Date on market: 8/1/2026
- Listing terms: Cash,Conventional,VA Loan
- Exclusions: Curtains And Rods In Living Room
- Ownership: Individual
Price history
| Date | Event | Price |
|---|---|---|
| 8/31/2026 | Sold | $755,000+9.5%$237/sqft |
Source:  REcolorado as distributed by MLS GRID #9891128 Report a problem | ||
| 8/4/2026 | Pending sale | $689,500$217/sqft |
Source: REcolorado as distributed by MLS GRID #9891128 Report a problem | ||
| 7/31/2026 | Listed for sale | $689,500$217/sqft |
Source: REcolorado as distributed by MLS GRID #9891128 Report a problem | ||
Public tax history
| Year | Property taxes | Tax assessment |
|---|---|---|
| 2025 | $3,660 -0.1% | $45,073 +1.3% |
| 2024 | $3,665 +31.9% | $44,482 |
| 2023 | $2,779 -1.6% | $44,482 +25.9% |
| 2022 | $2,825 +7% | $35,330 -2.8% |
| 2021 | $2,640 | $36,348 +5.3% |
| 2020 | $2,640 +1.4% | $34,503 |
| 2019 | $2,604 +3.6% | $34,503 +5% |
| 2018 | $2,513 | $32,866 |
| 2017 | $2,513 +21.3% | $32,866 +11.5% |
| 2016 | $2,072 | $29,479 |
| 2015 | $2,072 -15.2% | $29,479 +22.2% |
| 2014 | $2,442 -0.1% | $24,123 |
| 2013 | $2,444 +2.1% | $24,123 -1% |
| 2012 | $2,393 +8.3% | $24,366 |
| 2011 | $2,209 +5.7% | $24,366 +7.6% |
| 2010 | $2,089 -10% | $22,640 |
| 2009 | $2,322 +0% | $22,640 -9.9% |
| 2008 | $2,322 +3.1% | $25,120 |
| 2007 | $2,251 +1% | $25,120 +4.1% |
| 2006 | $2,229 0% | $24,120 -0.1% |
| 2005 | $2,229 +9.3% | $24,140 |
| 2004 | $2,040 +3.7% | $24,140 |
| 2003 | $1,968 +1.7% | $24,140 +5.3% |
| 2002 | $1,935 +12% | $22,920 +25.2% |
| 2001 | $1,727 +3.3% | $18,300 |
| 2000 | $1,672 | $18,300 |
Find assessor info on the county website
Neighborhood: Northwest Arvada
Nearby homes
- $606,8003 bd3 ba1.5k sqft6761 Urban Ct, Arvada, CO 80004Off Market
- $653,7004 bd3 ba2.7k sqft6781 Urban Ct, Arvada, CO 80004Off Market

- $720,4005 bd3 ba3.3k sqft6770 Van Gordon St, Arvada, CO 80004Off Market
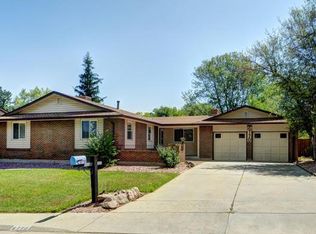
- $657,6003 bd3 ba3.3k sqft6760 Van Gordon St, Arvada, CO 80004Off Market

- $772,9006 bd4 ba3.2k sqft6772 Urban Ct, Arvada, CO 80004Off Market
- $636,8005 bd1 ba2.2k sqft6780 Van Gordon St, Arvada, CO 80004Off Market
- $554,4003 bd2 ba1.4k sqft12093 W 67th Pl, Arvada, CO 80004Off Market
- $679,7005 bd4 ba2.2k sqft6750 Van Gordon St, Arvada, CO 80004Off Market
Nearby schools
GreatSchools rating
- 5/10Fremont Elementary SchoolGrades: K-5Distance: 0.5 mi
- 6/10Oberon Junior High SchoolGrades: 6-8Distance: 0.9 mi
- 8/10Arvada West High SchoolGrades: 9-12Distance: 0.8 mi
Schools provided by the listing agent
- Elementary: Fremont
- Middle: Oberon
- High: Arvada West
- District: Jefferson County R-1
Source: REcolorado as distributed by MLS GRID. This data may not be complete. We recommend contacting the local school district to confirm school assignments for this home.
Get a cash offer in 3 minutes
Find out how much your home could sell for in as little as 3 minutes with a no-obligation cash offer.
Estimated market value
$751,200
Get a cash offer in 3 minutes
Find out how much your home could sell for in as little as 3 minutes with a no-obligation cash offer.
Estimated market value
$751,200
- Colorado
- Jefferson County
- Arvada
- 80004
- Northwest Arvada
- 6771 Urban Court
