Rare Waterfront Gem! This eye catching home sits on a private, tree-lined pond lot and offers incredible living space inside and out. Enjoy peaceful views from the deck, screened-in porch, or the finished walk-out basement-perfect for entertaining or relaxing. Step inside to the impressive two-story foyer and you'll find elegant details throughout: crown molding, chair rail, and an updated masonry fireplace in the cozy family room. The large eat-in kitchen features white 42" cabinetry, an island, pantry and planning center. You'll also enjoy a formal living room, dining room, and a private den/office with glass french doors. Upstairs boasts spacious bedrooms, a huge bonus room/4th bedroom with added closet, a gorgeous primary bedroom with a vaulted ceiling, views of the pond and an oversized closet. Enjoy the convenience of an upstairs laundry room with a utility sink and folding counter too. The walkout basement offers even more living space with a rec room, theater area, bathroom and loads of storage space. Top it all off with a 3-car garage, this home truly has room for everyone and everything! Top Zionsville Schools and neighborhood amenities.
Sold
$560,000
6771 Woodcliff Cir, Zionsville, IN 46077
4beds
5,373sqft
Residential, Single Family Residence
Built in 1999
0.27 Acres Lot
$576,800 Zestimate®
$104/sqft
$4,481 Estimated rent
Home value
$576,800
$519,000 - $640,000
$4,481/mo
Zestimate® history
Owner options
List your home for rent
$4,481/mo
Rent Zestimate®
Find your next renter with Zillow Rental Manager. Plus, with online applications, you can quickly screen prospective tenants – for free.
$4,481/mo
Rent Zestimate®
Refinance and save
$4,169/mo
Est. payment
Refinancing to a lower rate could help reduce your monthly payments and save thousands over the life of the loan.
$4,169/mo
Est. payment
Explore your selling options
Work with a Zillow partner agent
Leverage their expertise and Zillow's premium Showcase listings to get your home seen by more buyers.
Get startedList with your own agent
Get your home in front of millions of buyers by listing it on Zillow.
Learn how to do itSell it yourself
Take full control of how buyers see your home on Zillow by listing For Sale by Owner (FSBO).
List your homeWhat's special
Rec roomTheater areaUpdated masonry fireplaceFinished walk-out basementGorgeous primary bedroomSpacious bedroomsViews of the pond
Zillow last checked:
Listing updated:
Listed by:
Beckie Schroeder 317-345-1122,
F.C. Tucker Company
Bought with:
Gita Kapur
Berkshire Hathaway Home
Source: MIBOR as distributed by MLS GRID,MLS#: 22045363
Facts & features
Interior
Bedrooms & bathrooms
- Bedrooms: 4
- Bathrooms: 4
- Full bathrooms: 2
- 1/2 bathrooms: 2
- Main level bathrooms: 1
Primary bedroom
- Level: Upper
- Area: 238 Square Feet
- Dimensions: 17x14
Bedroom 2
- Level: Upper
- Area: 154 Square Feet
- Dimensions: 14x11
Bedroom 3
- Level: Upper
- Area: 143 Square Feet
- Dimensions: 13x11
Bedroom 4
- Level: Upper
- Area: 378 Square Feet
- Dimensions: 21x18
Breakfast room
- Level: Main
- Area: 108 Square Feet
- Dimensions: 12x9
Dining room
- Level: Main
- Area: 154 Square Feet
- Dimensions: 14x11
Family room
- Level: Main
- Area: 285 Square Feet
- Dimensions: 19x15
Kitchen
- Level: Main
- Area: 120 Square Feet
- Dimensions: 12x10
Laundry
- Level: Upper
- Area: 120 Square Feet
- Dimensions: 12x10
Living room
- Level: Main
- Area: 168 Square Feet
- Dimensions: 14x12
Office
- Level: Main
- Area: 132 Square Feet
- Dimensions: 12x11
Play room
- Level: Basement
- Area: 500 Square Feet
- Dimensions: 25x20
Heating
- Forced Air, Natural Gas
Cooling
- Central Air
Appliances
- Included: Dishwasher, Dryer, Disposal, Gas Water Heater, Microwave, Electric Oven, Refrigerator, Washer, Water Softener Owned
- Laundry: Upper Level, Sink
Features
- Entrance Foyer, High Speed Internet, Wired for Data, Kitchen Island
- Windows: Wood Work Painted
- Basement: Ceiling - 9+ feet,Walk-Out Access
- Number of fireplaces: 1
- Fireplace features: Hearth Room, Masonry, Wood Burning
Interior area
- Total structure area: 5,373
- Total interior livable area: 5,373 sqft
- Finished area below ground: 1,006
Property
Parking
- Total spaces: 3
- Parking features: Attached
- Attached garage spaces: 3
- Details: Garage Parking Other(Finished Garage, Keyless Entry)
Features
- Levels: Two
- Stories: 2
- Patio & porch: Covered, Deck, Screened
- Exterior features: Sprinkler System
- On waterfront: Yes
- Waterfront features: Pond
Lot
- Size: 0.27 Acres
- Features: Sidewalks, Storm Sewer
Details
- Parcel number: 060405000001008005
- Other equipment: Radon System
- Horse amenities: None
Construction
Type & style
- Home type: SingleFamily
- Architectural style: Traditional
- Property subtype: Residential, Single Family Residence
Materials
- Brick, Vinyl Siding
- Foundation: Concrete Perimeter
Condition
- New construction: No
- Year built: 1999
Utilities & green energy
- Electric: 200+ Amp Service
- Water: Public
Community & HOA
Community
- Security: Security Alarm Paid
- Subdivision: Hunters Ridge
HOA
- Has HOA: Yes
- Amenities included: Pool, Clubhouse, Maintenance, Park, Playground, Management, Snow Removal, Tennis Court(s), Trash, Trail(s)
- Services included: Clubhouse, Maintenance, Nature Area, ParkPlayground, Management, Snow Removal, Tennis Court(s), Trash, Walking Trails
- HOA fee: $705 annually
- HOA phone: 317-875-5600
Location
- Region: Zionsville
Financial & listing details
- Price per square foot: $104/sqft
- Tax assessed value: $562,100
- Annual tax amount: $5,536
- Date on market: 6/18/2025
- Cumulative days on market: 5 days
Price history
| Date | Event | Price |
|---|---|---|
| 7/14/2025 | Sold | $560,000+1.8%$104/sqft |
Source:  MIBOR as distributed by MLS GRID #22045363 Report a problem MIBOR as distributed by MLS GRID #22045363 Report a problem | ||
| 6/23/2025 | Pending sale | $550,000$102/sqft |
Source: MIBOR as distributed by MLS GRID #22045363 Report a problem | ||
| 6/18/2025 | Listed for sale | $550,000+91.6%$102/sqft |
Source: MIBOR as distributed by MLS GRID #22045363 Report a problem | ||
| 10/13/2014 | Sold | $287,000-4.3%$53/sqft |
Source: MIBOR as distributed by MLS GRID #21310407 Report a problem | ||
| 9/21/2014 | Pending sale | $300,000$56/sqft |
Source: Carpenter Realtors #21310407 Report a problem | ||
| 8/19/2014 | Listed for sale | $300,000+2%$56/sqft |
Source: Carpenter Realtors #21310407 Report a problem | ||
| 9/30/2004 | Sold | $294,000$55/sqft |
Source: MIBOR as distributed by MLS GRID #2447234 Report a problem | ||
Public tax history
| Year | Property taxes | Tax assessment |
|---|---|---|
| 2025 | $5,485 +7.9% | $562,100 +4.3% |
| 2024 | $5,083 +9.9% | $539,100 +4.9% |
| 2023 | $4,624 +10% | $514,000 +10.8% |
| 2022 | $4,202 +10.5% | $463,900 +17.6% |
| 2021 | $3,804 +1.4% | $394,400 +7.5% |
| 2020 | $3,751 +11.5% | $367,000 +2.4% |
| 2019 | $3,363 +6.7% | $358,500 +9.7% |
| 2018 | $3,152 +7.6% | $326,800 +4.3% |
| 2017 | $2,930 +1.9% | $313,300 +7% |
| 2016 | $2,874 -6.1% | $292,800 +2.7% |
| 2014 | $3,060 -3.1% | $285,000 +1.7% |
| 2013 | $3,156 +0.6% | $280,100 +0.6% |
| 2012 | $3,137 +8.2% | $278,400 -4% |
| 2011 | $2,899 +7.3% | $289,900 +1.6% |
| 2010 | $2,701 +4.4% | $285,300 -0.4% |
| 2009 | $2,586 -28.4% | $286,500 +0.8% |
| 2007 | $3,611 -10.5% | $284,300 +0.8% |
| 2006 | $4,035 | $282,100 |
Find assessor info on the county website
Neighborhood: 46077
Nearby homes
- $511,7004 bd3 ba2.5k sqft6773 Woodcliff Cir, Zionsville, IN 46077Off Market
- $489,3004 bd3 ba3.8k sqft6769 Woodcliff Cir, Zionsville, IN 46077Off Market
- $530,0006 bd4 ba4k sqft6767 Woodcliff Cir, Zionsville, IN 46077Sold
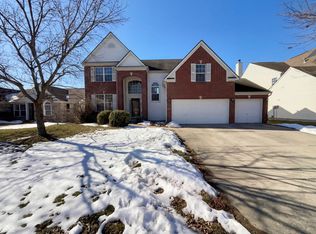
- $551,9005 bd4 ba4.4k sqft6775 Woodcliff Cir, Zionsville, IN 46077Off Market
- $545,5005 bd3 ba2.5k sqft6577 Hunters Rdg S, Zionsville, IN 46077Off Market
- $3,2504 bd4 ba3.9k sqft6765 Woodcliff Cir, Zionsville, IN 46077For Rent
- $562,3004 bd3 ba2.8k sqft6777 Woodcliff Cir, Zionsville, IN 46077Off Market
- $586,4004 bd4 ba4.5k sqft6778 Woodcliff Cir, Zionsville, IN 46077Off Market
Nearby schools
GreatSchools rating
- 8/10Stonegate ElementaryGrades: PK-4Distance: 1.2 mi
- 8/10Zionsville West Middle SchoolGrades: PK-8Distance: 1.3 mi
- 10/10Zionsville Community High SchoolGrades: 9-12Distance: 3.6 mi
Schools provided by the listing agent
- Elementary: Stonegate Elementary
- Middle: Zionsville West Middle School
- High: Zionsville Community High School
Source: MIBOR as distributed by MLS GRID. This data may not be complete. We recommend contacting the local school district to confirm school assignments for this home.
Get a cash offer in 3 minutes
Find out how much your home could sell for in as little as 3 minutes with a no-obligation cash offer.
Estimated market value
$576,800
Get a cash offer in 3 minutes
Find out how much your home could sell for in as little as 3 minutes with a no-obligation cash offer.
Estimated market value
$576,800
- Indiana
- Boone County
- Zionsville
- 46077
- 6771 Woodcliff Cir
Nearby cities
Nearby zip codes
Other Zionsville Topics
