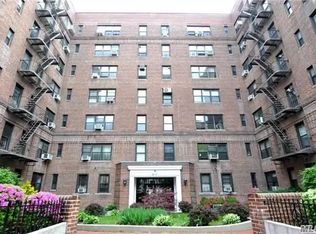
Welcome to the Lincoln in the heart of Forest Hills. Huge Pre-war Studio with charming details, arched doorways, hardwood floors, high ceilings and plenty of closets. Large entry foyer leads into a very spacious living room that can accommodate both sleeping and lounging spaces comfortably. Eat-in-kitchen offers ample cabinets and it's own separate dining space. A full bathroom with an adjoining changing area adds an extra layer of privacy and convenience, mirroring the thoughtful design that characterizes the entire apartment. The Lincoln is a pet friendly building conveniently located around the corner from Yellowstone Park and nearby trendy shops, cafes and public transportation., Additional information: Appearance:Very good,Interior Features:Lr/Dr
Sold for $180,000
Zillow last checked:
Listing updated:
Bought with:
Salvatore Sica, 10301215165
Compass Greater NY LLC
Source: OneKey® MLS as distributed by MLS GRID,MLS#: L3542584
Price history
| Date | Event | Price |
|---|---|---|
| 12/9/2024 | Sold | $180,000-2.7% |
Source:  OneKey® MLS as distributed by MLS GRID #L3542584 Report a problem OneKey® MLS as distributed by MLS GRID #L3542584 Report a problem | ||
| 11/22/2024 | Pending sale | $185,000 |
Source: OneKey® MLS as distributed by MLS GRID #L3542584 Report a problem | ||
| 10/23/2024 | Contingent | $185,000 |
Source: StreetEasy #S1709613 Report a problem | ||
| 8/15/2024 | Pending sale | $185,000 |
Source: OneKey® MLS as distributed by MLS GRID #3542584 Report a problem | ||
| 6/11/2024 | Price change | $185,000-7% |
Source: OneKey® MLS as distributed by MLS GRID #3542584 Report a problem | ||
| 4/5/2024 | Listed for sale | $199,000-11.6% |
Source: OneKey® MLS as distributed by MLS GRID #3542584 Report a problem | ||
| 3/15/2024 | Listing removed | $224,995 |
Source: StreetEasy Report a problem | ||
| 12/5/2023 | Price change | $224,9950% |
Source: OneKey® MLS as distributed by MLS GRID #H6280438 Report a problem | ||
| 11/15/2023 | Price change | $225,000-5.9% |
Source: OneKey® MLS as distributed by MLS GRID #H6274740 Report a problem | ||
| 10/23/2023 | Price change | $239,000-29.5% |
Source: OneKey® MLS as distributed by MLS GRID #H6274740 Report a problem | ||
| 10/21/2023 | Price change | $339,000+41.8% |
Source: OneKey® MLS as distributed by MLS GRID #H6274740 Report a problem | ||
| 10/17/2023 | Price change | $239,000-4% |
Source: StreetEasy Report a problem | ||
| 8/29/2023 | Listed for sale | $249,000+55.6% |
Source: OneKey® MLS as distributed by MLS GRID #H6265900 Report a problem | ||
| 1/1/2016 | Listing removed | $160,000 |
Source: Century 21 Benjamin #2770004 Report a problem | ||
| 6/6/2015 | Price change | $160,000+6.7% |
Source: Century 21 Benjamin #2770004 Report a problem | ||
| 5/17/2015 | Listed for sale | $149,888+42.8% |
Source: Century 21 Benjamin #P1224754 Report a problem | ||
| 4/30/2012 | Sold | $105,000 |
Source: Public Record Report a problem | ||
Nearby homes
- $508,5002 bd2 ba-- sqft6771 Yellowstone Blvd APT 1U, Flushing, NY 11375Off Market
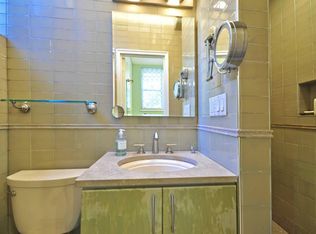
- $312,8001 bd1 ba-- sqft6771 Yellowstone Blvd APT 3R, Flushing, NY 11375Off Market
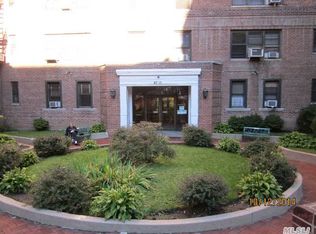
- $276,9001 bd1 ba-- sqft6771 Yellowstone Blvd APT 4D, Flushing, NY 11375Off Market
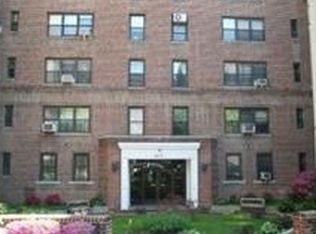
- $219,1001 bd1 ba575 sqft6771 Yellowstone Blvd APT 7P, Flushing, NY 11375Off Market