Price Reduction & Special Financing Offer! The price has been reduced by $9,400. Alternatively, sellers are offering a 2/1 interest rate buy-down at the $459.9K price. This means the buyer's interest rate will be 2% lower in the first year, 1% lower in the second year, and return to the original rate in year three. This option allows buyers to enjoy lower monthly payments for the first two years of their loan.
Stunning 5 Bed, 3 Bath Home with Exceptional Curb Appeal! Step inside this spacious home featuring a living room complete with an elegant electric fireplace—perfect for cozy evenings. The kitchen is a chef's dream with pantry, granite countertops, and stainless steel appliances. A formal dining room provides the ideal space for entertaining. The primary suite offers a private retreat with generous space, his-and-hers walk-in closets, and a luxurious ensuite bath featuring a jetted tub and separate shower. The split-bedroom layout ensures privacy, with three additional bedrooms and a full bath on the main level. Convenient main-level laundry adds to the functionality of the home. The finished lower level boasts a large family room, wet bar, office, fifth bedroom, and an exercise room. Enjoy outdoor living on the covered deck or patio overlooking a fully fenced, level backyard with privacy fencing—perfect for pets, play, or entertaining. Don't miss the opportunity to make this incredible home yours!
Closed
Price Unknown
6772 American Setter Dr, Ashland, MO 65010
5beds
3,319sqft
Single Family Residence
Built in 2009
0.52 Acres Lot
$455,000 Zestimate®
$--/sqft
$2,879 Estimated rent
Home value
$455,000
$423,000 - $491,000
$2,879/mo
Zestimate® history
Owner options
List your home for rent
$2,879/mo
Rent Zestimate®
Find your next renter with Zillow Rental Manager. Plus, with online applications, you can quickly screen prospective tenants – for free.
$2,879/mo
Rent Zestimate®
Refinance and save
Refinancing to a lower rate could help reduce your monthly payments and save thousands over the life of the loan.
Explore your selling options
Work with a Zillow partner agent
Leverage their expertise and Zillow's premium Showcase listings to get your home seen by more buyers.
Get startedList with your own agent
Get your home in front of millions of buyers by listing it on Zillow.
Learn how to do itSell it yourself
Take full control of how buyers see your home on Zillow by listing For Sale by Owner (FSBO).
List your homeWhat's special
Fully fenced level backyardCovered deckSplit-bedroom layoutExceptional curb appealFormal dining roomHis-and-hers walk-in closetsMain-level laundry
Zillow last checked:
Listing updated:
Listed by:
Kristina & Scott's MCMICHAEL TEAM 573-690-2075,
McMichael Realty, Inc.
Bought with:
Member Nonmls
NONMLS
Source: JCMLS,MLS#: 10071388
Facts & features
Interior
Bedrooms & bathrooms
- Bedrooms: 5
- Bathrooms: 3
- Full bathrooms: 3
Primary bedroom
- Level: Main
- Area: 192.13 Square Feet
- Dimensions: 14.5 x 13.25
Bedroom 2
- Level: Main
- Area: 135.13 Square Feet
- Dimensions: 11.75 x 11.5
Bedroom 3
- Level: Main
- Area: 132.25 Square Feet
- Dimensions: 11.5 x 11.5
Bedroom 4
- Level: Main
- Area: 129.25 Square Feet
- Dimensions: 11 x 11.75
Bedroom 5
- Level: Lower
- Area: 123.38 Square Feet
- Dimensions: 11.75 x 10.5
Dining room
- Level: Main
- Area: 126.31 Square Feet
- Dimensions: 11.75 x 10.75
Exercise room
- Level: Lower
- Area: 244.13 Square Feet
- Dimensions: 23.25 x 10.5
Family room
- Level: Lower
- Area: 312.63 Square Feet
- Dimensions: 15.25 x 20.5
Kitchen
- Level: Main
- Area: 226.19 Square Feet
- Dimensions: 11.75 x 19.25
Laundry
- Level: Main
Living room
- Level: Main
- Area: 236.38 Square Feet
- Dimensions: 15.25 x 15.5
Office
- Level: Lower
- Area: 120.94 Square Feet
- Dimensions: 11.25 x 10.75
Other
- Description: Bar
- Level: Lower
- Area: 259.88 Square Feet
- Dimensions: 13.5 x 19.25
Heating
- Forced Air, Electric
Cooling
- Central Air
Appliances
- Included: Range, Water Softener Owned, Dishwasher, Disposal, Microwave, Refrigerator
Features
- Walk-In Closet(s)
- Basement: Walk-Out Access,Full
- Has fireplace: Yes
- Fireplace features: Electric
Interior area
- Total structure area: 3,319
- Total interior livable area: 3,319 sqft
- Finished area above ground: 3,319
- Finished area below ground: 1,357
Property
Parking
- Details: Main
Lot
- Size: 0.52 Acres
- Dimensions: 132.63 x 169.64
Details
- Parcel number: 24300000304600
Construction
Type & style
- Home type: SingleFamily
- Architectural style: Ranch
- Property subtype: Single Family Residence
Materials
- Vinyl Siding, Brick
Condition
- Year built: 2009
Utilities & green energy
- Sewer: Public Sewer
- Water: Public
Community & HOA
Location
- Region: Ashland
Financial & listing details
- Tax assessed value: $280,100
- Annual tax amount: $3,291
- Date on market: 9/25/2025
- Listing terms: FHA,Government,Cash,Conventional,Rural Development,VA Loan
Price history
| Date | Event | Price |
|---|---|---|
| 12/29/2025 | Sold | -- |
Source:  JCMLS #10071388 Report a problem JCMLS #10071388 Report a problem | ||
| 11/19/2025 | Pending sale | $450,500$136/sqft |
Source: JCMLS #10071388 Report a problem | ||
| 10/29/2025 | Price change | $450,500-2%$136/sqft |
Source: JCMLS #10071388 Report a problem | ||
| 10/11/2025 | Price change | $459,900-2.1%$139/sqft |
Source: JCMLS #10071388 Report a problem | ||
| 9/25/2025 | Listed for sale | $469,900+49.2%$142/sqft |
Source: JCMLS #10071388 Report a problem | ||
| 9/20/2018 | Sold | -- |
Source: Agent Provided Report a problem | ||
| 7/23/2018 | Price change | $315,000-1.5%$95/sqft |
Source: RE/MAX Boone Realty #379102 Report a problem | ||
| 6/20/2018 | Price change | $319,900-1.6%$96/sqft |
Source: RE/MAX Boone Realty #379088 Report a problem | ||
| 6/1/2018 | Price change | $325,000-1.5%$98/sqft |
Source: RE/MAX Boone Realty #379088 Report a problem | ||
| 5/17/2018 | Price change | $329,900-1.5%$99/sqft |
Source: RE/MAX Boone Realty #379088 Report a problem | ||
| 4/8/2018 | Price change | $334,900-1.5%$101/sqft |
Source: RE/MAX Boone Realty #379088 Report a problem | ||
| 3/16/2018 | Price change | $339,900-2.9%$102/sqft |
Source: RE/MAX Boone Realty #379088 Report a problem | ||
| 2/26/2018 | Price change | $349,900-1.4%$105/sqft |
Source: RE/MAX Boone Realty #379088 Report a problem | ||
| 2/19/2018 | Price change | $355,000-0.6%$107/sqft |
Source: RE/MAX Boone Realty #379088 Report a problem | ||
| 2/12/2018 | Price change | $357,000-0.3%$108/sqft |
Source: RE/MAX Boone Realty #379088 Report a problem | ||
| 2/6/2018 | Price change | $358,000-0.3%$108/sqft |
Source: RE/MAX Boone Realty #379088 Report a problem | ||
| 1/29/2018 | Price change | $359,000-0.3%$108/sqft |
Source: RE/MAX Boone Realty #379088 Report a problem | ||
| 12/4/2017 | Listed for sale | $360,000+22.9%$108/sqft |
Source: Owner Report a problem | ||
| 6/4/2016 | Listing removed | $292,900$88/sqft |
Source: Owner #24063972 Report a problem | ||
| 4/26/2016 | Pending sale | $292,900$88/sqft |
Source: Owner #24063972 Report a problem | ||
| 4/14/2016 | Listed for sale | $292,900$88/sqft |
Source: Owner #24063972 Report a problem | ||
Public tax history
| Year | Property taxes | Tax assessment |
|---|---|---|
| 2025 | -- | $53,219 +14.5% |
| 2024 | $3,291 +0.1% | $46,474 |
| 2023 | $3,289 +7.1% | $46,474 +8% |
| 2022 | $3,072 +0.2% | $43,035 |
| 2021 | $3,065 +3.5% | $43,035 +4% |
| 2020 | $2,963 0% | $41,382 |
| 2019 | $2,963 +13.1% | $41,382 |
| 2018 | $2,621 0% | $41,382 |
| 2017 | $2,622 -0.2% | $41,382 |
| 2016 | $2,628 | $41,382 |
| 2015 | $2,628 +1.2% | $41,382 |
| 2014 | $2,598 | $41,382 |
| 2013 | -- | $41,382 |
| 2012 | -- | $41,382 |
| 2011 | -- | $41,382 |
| 2010 | -- | $41,382 +847% |
| 2009 | -- | $4,370 |
| 2008 | -- | $4,370 |
| 2007 | -- | -- |
Find assessor info on the county website
Neighborhood: 65010
Nearby homes
- $--3 bd2 ba1.5k sqft6774 American Setter Dr, Ashland, MO 65010Sold
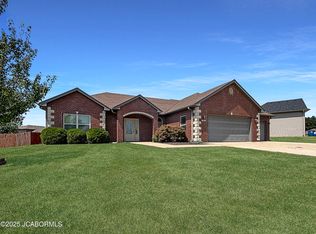
- $525,1005 bd5 ba3.9k sqft6762 American Setter Dr, Ashland, MO 65010Off Market
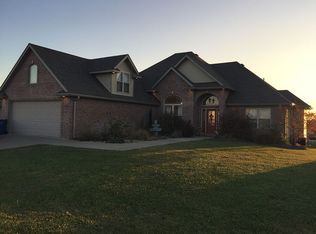
- $--132 Square Feet14645 English Setter Dr, Ashland, MO 65010Off Market
- $342,6003 bd2 ba1.7k sqft14695 English Setter Dr #D, Ashland, MO 65010Off Market

- $338,2003 bd2 ba1.7k sqft14695 English Setter Dr, Ashland, MO 65010Off Market
- $357,4003 bd2 ba1.7k sqft14695 N English Setter Dr, Ashland, MO 65010Off Market
- $473,4004 bd3 ba2.6k sqft14690 Irish Setter Dr, Ashland, MO 65010Off Market
- $--60 Square Feet14605 English Setter Dr, Ashland, MO 65010Off Market
Nearby schools
GreatSchools rating
- 7/10Southern Boone Middle SchoolGrades: 5-8Distance: 1.2 mi
- 7/10Southern Boone High SchoolGrades: 9-12Distance: 1.1 mi
- NASouthern Boone Primary SchoolGrades: PK-2Distance: 1.4 mi
Sell for more on Zillow
Get a Zillow Showcase℠ listing at no additional cost and you could sell for .
$455,000
2% more
+$9,100
With Zillow Showcase(estimated)
$464,100
- Missouri
- Boone County
- Ashland
- 65010
- 6772 American Setter Dr
Nearby cities
Nearby zip codes
Other Ashland Topics
