Welcome to this beautifully upgraded single-level home in Olive Branch, MS, offered at just $215,000. This charming 3BR/2BA home features elegant wood and tile flooring . The great room boasts a vaulted and beamed ceiling, creating a spacious and airy atmosphere. The open concept layout flows seamlessly into a stunning kitchen, equipped with 12x24 tile flooring, painted cabinets, granite counters, a deep sink, and beautiful lighting. The primary bedroom includes a full ensuite bathroom with a furniture-style vanity. The guest bedrooms are spacious and share a full bathroom across the hall, highlighted by shiplap walls, 12x24 tile, a furniture-style vanity, and a space-saving pocket door. The home's curb appeal is truly exceptional, with stone-lined flower beds, lush landscaping, Japanese maple trees, a covered porch, and painted brick. The large covered patio in the fully privacy-fenced backyard, complete with a drive-thru gate, offers ample space for outdoor enjoyment. A stone path leads to a convenient storage shed, and the property also features a large carport, an extra-wide driveway, and an additional parking pad.
Closed
Price Unknown
6772 Ashland Dr, Olive Branch, MS 38654
3beds
1,164sqft
Residential, Single Family Residence
Built in 1991
8,712 Square Feet Lot
$229,800 Zestimate®
$--/sqft
$1,559 Estimated rent
Home value
$229,800
$218,000 - $241,000
$1,559/mo
Zestimate® history
Owner options
List your home for rent
$1,559/mo
Rent Zestimate®
Find your next renter with Zillow Rental Manager. Plus, with online applications, you can quickly screen prospective tenants – for free.
$1,559/mo
Rent Zestimate®
Refinance and save
Refinancing to a lower rate could help reduce your monthly payments and save thousands over the life of the loan.
Explore your selling options
Work with a Zillow partner agent
Leverage their expertise and Zillow's premium Showcase listings to get your home seen by more buyers.
Get startedList with your own agent
Get your home in front of millions of buyers by listing it on Zillow.
Learn how to do itSell it yourself
Take full control of how buyers see your home on Zillow by listing For Sale by Owner (FSBO).
List your homeWhat's special
Olive branchCovered porchExtra - wide drivewayLarge covered patioAmple spacePainted brickElegant wood
Zillow last checked:
Listing updated:
Listed by:
Tracy Kirkley 901-210-8045,
Crye-Leike Of MS-OB
Bought with:
Jessica M Brown, S30902
Re/Max Experts
Source: MLS United,MLS#: 4081850
Facts & features
Interior
Bedrooms & bathrooms
- Bedrooms: 3
- Bathrooms: 2
- Full bathrooms: 2
Primary bedroom
- Description: 14x12
- Level: Main
Bedroom
- Description: 12x10
- Level: Main
Bedroom
- Description: 10x10
- Level: Main
Great room
- Description: 16x14
- Level: Main
Kitchen
- Description: 19x12
- Level: Main
Laundry
- Description: 15x6
- Level: Main
Heating
- Central, Forced Air, Natural Gas
Cooling
- Ceiling Fan(s), Central Air, Electric
Appliances
- Included: Built-In Range, Dishwasher, Disposal, Electric Cooktop, Microwave, Stainless Steel Appliance(s), Water Heater
- Laundry: Electric Dryer Hookup, Laundry Room, Washer Hookup
Features
- Beamed Ceilings, Ceiling Fan(s), Coffered Ceiling(s), Crown Molding, Eat-in Kitchen, Granite Counters, High Ceilings, High Speed Internet, Open Floorplan, Pantry, Smart Thermostat, Storage, Vaulted Ceiling(s), Walk-In Closet(s)
- Flooring: Laminate, Tile, Wood
- Doors: Dead Bolt Lock(s), Hinged Patio, Pocket, Storm Door(s)
- Windows: Blinds, Insulated Windows, Vinyl Clad
- Has fireplace: No
Interior area
- Total structure area: 1,164
- Total interior livable area: 1,164 sqft
Property
Parking
- Total spaces: 1.5
- Parking features: Attached, Attached Carport, Carport, Concrete, Parking Pad, Direct Access
- Has attached garage: Yes
- Carport spaces: 1.5
- Has uncovered spaces: Yes
Features
- Levels: One
- Stories: 1
- Patio & porch: Front Porch, Patio, Stone/Tile
- Exterior features: Lighting, Private Yard, Rain Gutters
- Fencing: Back Yard,Privacy,Wood,Fenced
Lot
- Size: 8,712 Square Feet
- Features: Corner Lot, Few Trees, Front Yard, Landscaped, Level, Rectangular Lot
Details
- Additional structures: Shed(s)
- Parcel number: 1067350600006800
Construction
Type & style
- Home type: SingleFamily
- Architectural style: Ranch,Traditional
- Property subtype: Residential, Single Family Residence
Materials
- Brick, Siding
- Foundation: Slab
- Roof: Architectural Shingles
Condition
- New construction: No
- Year built: 1991
Utilities & green energy
- Sewer: Public Sewer
- Water: Public
- Utilities for property: Cable Available, Electricity Connected, Natural Gas Connected, Sewer Connected, Water Connected
Community & HOA
Community
- Features: Playground
- Security: Smoke Detector(s)
- Subdivision: Magnolia Estates
Location
- Region: Olive Branch
Financial & listing details
- Tax assessed value: $95,319
- Annual tax amount: $1,443
- Date on market: 6/6/2024
- Electric utility on property: Yes
Price history
| Date | Event | Price |
|---|---|---|
| 8/27/2024 | Listing removed | $1,800$2/sqft |
Source: MLS United #4086242 Report a problem | ||
| 7/22/2024 | Sold | -- |
Source: MLS United #4081850 Report a problem | ||
| 7/22/2024 | Listed for rent | $1,800$2/sqft |
Source: MLS United #4086242 Report a problem | ||
| 6/9/2024 | Pending sale | $215,000$185/sqft |
Source: MLS United #4081850 Report a problem | ||
| 6/6/2024 | Listed for sale | $215,000$185/sqft |
Source: MLS United #4081850 Report a problem | ||
| 7/14/2016 | Sold | -- |
Source: MLS United #2300202 Report a problem | ||
Public tax history
| Year | Property taxes | Tax assessment |
|---|---|---|
| 2025 | $1,656 +14.7% | $14,298 +35.2% |
| 2024 | $1,443 | $10,576 |
| 2023 | $1,443 | $10,576 |
| 2022 | $1,443 | $10,576 |
| 2021 | $1,443 +6.7% | $10,576 +6.7% |
| 2020 | $1,353 | $9,910 |
| 2019 | $1,353 | $9,910 |
| 2018 | $1,353 +2.5% | $9,910 +3.1% |
| 2017 | $1,319 | $9,614 +50% |
| 2016 | $1,319 +50% | $6,409 -43.4% |
| 2015 | $879 +36.7% | $11,318 +70% |
| 2014 | $643 +4.3% | $6,656 |
| 2013 | $617 | $6,656 |
| 2010 | -- | $6,656 |
| 2009 | -- | $6,656 |
| 2008 | -- | $6,656 |
Find assessor info on the county website
Neighborhood: 38654
Nearby homes
- $212,3003 bd2 ba1.4k sqft10075 Yates Dr, Olive Branch, MS 38654Off Market

- $191,2003 bd-- ba996 sqft10038 Stephenson Ln, Olive Branch, MS 38654Off Market
- $209,2003 bd2 ba1.1k sqft6775 Ashland Dr, Olive Branch, MS 38654Off Market
- $202,9003 bd2 ba1.2k sqft6763 Ashland Dr, Olive Branch, MS 38654Off Market
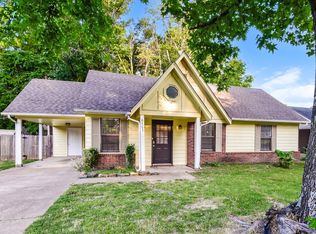
- $206,5003 bd-- ba980 sqft10050 Stephenson Ln, Olive Branch, MS 38654Off Market
- $203,8003 bd-- ba1k sqft10087 Yates Dr, Olive Branch, MS 38654Off Market
- $208,5003 bd-- ba1.1k sqft10038 Yates Dr, Olive Branch, MS 38654Off Market
- $201,8003 bd2 ba1.1k sqft6783 Ashland Dr, Olive Branch, MS 38654Off Market
Nearby schools
GreatSchools rating
- 6/10Olive Branch Elementary SchoolGrades: PK-1Distance: 0.6 mi
- 5/10Olive Branch Middle SchoolGrades: 6-8Distance: 0.7 mi
- 9/10Olive Branch High SchoolGrades: 9-12Distance: 0.9 mi
Schools provided by the listing agent
- Elementary: Olive Branch
- Middle: Olive Branch
- High: Olive Branch
Source: MLS United. This data may not be complete. We recommend contacting the local school district to confirm school assignments for this home.
Sell for more on Zillow
Get a Zillow Showcase℠ listing at no additional cost and you could sell for .
$229,800
2% more
+$4,596
With Zillow Showcase(estimated)
$234,396
- Mississippi
- DeSoto County
- Olive Branch
- 38654
- 6772 Ashland Dr
Nearby cities
Nearby zip codes
Other Olive Branch Topics
