Skip main navigation
Closed
  • $405,000

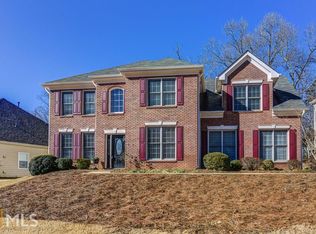
    6772 Blantyre Blvd, Stone Mountain, GA 30087

    4beds
    2,968sqft
    Single Family Residence, Residential
    Built in 1999
    0.25 Acres Lot
    $415,000 Zestimate®
    $136/sqft
    $2,767 Estimated rent

    Home value

    $415,000

    $378,000 - $457,000

    $2,767/mo

    Zestimate® history
    Loading
    Loading...

    Owner options

    List your home for rent

    $2,767/mo

    Rent Zestimate®

    Find your next renter with Zillow Rental Manager. Plus, with online applications, you can quickly screen prospective tenants – for free.

    Learn more

    $2,767/mo

    Rent Zestimate®

    Refinance and save

    $3,137/mo

    Est. payment

    Refinancing to a lower rate could help reduce your monthly payments and save thousands over the life of the loan.

    See today's rates

    $3,137/mo

    Est. payment

    Explore your selling options

    Work with a Zillow partner agent

    Leverage their expertise and Zillow's premium Showcase listings to get your home seen by more buyers.

    Get started

    List with your own agent

    Get your home in front of millions of buyers by listing it on Zillow.

    Learn how to do it

    Sell it yourself

    Take full control of how buyers see your home on Zillow by listing For Sale by Owner (FSBO).

    List your home

    What's special

    Southern Charm Meets Modern Elegance in This Stunning Model-Style Home Welcome to a home where classic southern charm and modern sophistication unite. Seller will consider flooring allowance. From the moment you step inside, custom plantation blinds and grand arched columns set the tone for refined elegance. The spacious formal living room boasts a large bay window and detailed crown molding, while arched interior windows offer a view into the formal dining room—accessed through an arched entry flanked by stately columns. This dining space shines with an octagonal tray ceiling, intricate crown molding, and picture-box trim detailing. The heart of the home is the expansive Great Room, showcasing vaulted ceilings, abundant natural light, a cozy gas fireplace with glass doors, and a custom-built niche for your TV above the mantel. A built-in bar area makes this space ideal for entertaining. From here, enjoy seamless flow into the oversized breakfast room, which opens onto a beautiful enclosed sunroom—perfect for morning coffee or evening relaxation while overlooking the private backyard. The gourmet kitchen is a chef’s dream, featuring granite countertops, white cabinets, custom back splash and two breakfast bars—perfect for casual meals or holiday entertaining. Hardwood floors extend throughout the kitchen, breakfast area, and Great Room, adding warmth and continuity. The luxurious main-level primary suite is a private retreat, complete with a picture-box ceiling, crown molding, and a double-sided fireplace that opens to a spacious sitting room. French doors lead from the sitting room into the sunroom, creating a peaceful escape. The spa-like en-suite bathroom includes a jetted soaking tub, separate shower, dual vanities with a makeup desk, and a large walk-in closet. The split bedroom layout offers two additional guest bedrooms that share a Jack-and-Jill bathroom, providing privacy and comfort for family or guests. A well-appointed half bath, a laundry/mudroom with custom cabinetry and shelving, and a staircase to the upper level complete the main floor. Upstairs, you’ll find a large media room with a balcony overlooking the Great Room, an oversized bedroom with sitting area, and a third full bathroom—ideal for a teen suite or guest quarters. Need more space? The expansive attic offers room for future expansion. This home also includes thoughtful upgrades such as new windows in some areas, new HVAC on the main level, architectural shingle roofing, and a ground sprinkler system for easy lawn care. Discover a Neighborhood Designed for Living Well! Welcome to a vibrant community where comfort, connection, and recreation come together. This exceptional neighborhood offers entertainment and amenities for all ages, making it the perfect place to call home. Enjoy access to a beautifully appointed clubhouse, ideal for gatherings and social events. Take a dip in the sparkling swimming pool, challenge friends on the tennis courts, or let the little ones explore the fun-filled playground. Nature lovers will appreciate the serene lake and the scenic walking trail, perfect for morning jogs or peaceful evening strolls. Whether you’re seeking relaxation, fitness, or family fun, this neighborhood has it all—a lifestyle of convenience and enjoyment awaits!

    Zillow last checked:

    Listing updated:

    Listed by:

    Sharon F Kunz,

    Berkshire Hathaway HomeServices Georgia Properties

    Bought with:

    Denise Edwards, 373290

    EXP Realty, LLC.

    Source: FMLS GA,MLS#: 7585066MLS Logo

    Facts & features

    Interior

    Bedrooms & bathrooms
    • Bedrooms: 4
    • Bathrooms: 4
    • Full bathrooms: 3
    • 1/2 bathrooms: 1
    • Main level bathrooms: 2
    • Main level bedrooms: 3
    Rooms
    • Room types: Attic, Bonus Room, Computer Room, Dining Room, Great Room, Laundry, Living Room, Master Bedroom, Media Room
    Primary bedroom
    • Features: In-Law Floorplan, Master on Main, Roommate Floor Plan
    • Level: In-Law Floorplan, Master on Main, Roommate Floor Plan
    Bedroom
    • Features: In-Law Floorplan, Master on Main, Roommate Floor Plan
    Primary bathroom
    • Features: Double Vanity, Separate Tub/Shower, Soaking Tub, Whirlpool Tub
    Dining room
    • Features: Separate Dining Room
    Kitchen
    • Features: Cabinets White
    Heating
    • Central, Natural Gas
    Cooling
    • Central Air
    Appliances
    • Included: Dishwasher, Disposal, Gas Range, Gas Water Heater, Microwave, Refrigerator
    • Laundry: Laundry Room, Main Level, Mud Room
    Features
    • Bookcases, Crown Molding, Dry Bar, Entrance Foyer, Entrance Foyer 2 Story, High Speed Internet, Tray Ceiling(s), Vaulted Ceiling(s), Recessed Lighting
    • Flooring: Carpet, Ceramic Tile, Hardwood
    • Windows: Bay Window(s), Double Pane Windows
    • Basement: None
    • Number of fireplaces: 2
    • Fireplace features: Gas Log, Double Sided, Factory Built, Family Room, Master Bedroom, Gas Starter
    • Common walls with other units/homes: No Common Walls
    Interior area
    • Total structure area: 2,968
    • Total interior livable area: 2,968 sqft
    • Finished area above ground: 2,968
    • Finished area below ground: 0

    Property

    Parking
    • Total spaces: 2
    • Parking features: Garage Door Opener, Garage
    • Garage spaces: 2
    Accessibility
    • Accessibility features: None
    Features
    • Levels: One and One Half
    • Stories: 1
    • Patio & porch: Patio
    • Exterior features: Private Yard, Lighting, Rain Gutters
    • Pool features: None
    • Has spa: Yes
    • Spa features: Bath, None
    • Fencing: None
    • Has view: Yes
    • View description: Other
    • Waterfront features: None
    • Body of water: None
    Lot
    • Size: 0.25 Acres
    • Features: Back Yard, Landscaped, Sloped, Wooded
    Details
    • Additional structures: None
    • Parcel number: 18 080 01 226
    • Other equipment: Irrigation Equipment
    • Horse amenities: None

    Construction

    Type & style
    • Home type: SingleFamily
    • Architectural style: Ranch
    • Property subtype: Single Family Residence, Residential
    Materials
    • Brick, Concrete
    • Foundation: Slab
    • Roof: Shingle,Ridge Vents,Composition
    Condition
    • Resale
    • New construction: No
    • Year built: 1999

    Utilities & green energy

    • Electric: 220 Volts, 110 Volts
    • Sewer: Public Sewer
    • Water: Public
    • Utilities for property: Cable Available, Electricity Available, Natural Gas Available, Phone Available, Sewer Available, Underground Utilities, Water Available
    Green energy
    • Energy efficient items: None
    • Energy generation: None

    Community & HOA

    Community
    • Features: Clubhouse, Homeowners Assoc, Playground, Near Schools, Lake, Near Shopping, Pool, Street Lights, Tennis Court(s)
    • Security: Fire Alarm
    • Subdivision: Deer Creek Unit 6
    HOA
    • Has HOA: Yes
    • Services included: Swim, Tennis, Maintenance Grounds
    • HOA fee: $605 annually
    Location
    • Region: Stone Mountain

    Financial & listing details

    • Price per square foot: $136/sqft
    • Tax assessed value: $374,400
    • Annual tax amount: $998
    • Date on market: 5/26/2025
    • Cumulative days on market: 59 days
    • Listing terms: Cash,Conventional,FHA,VA Loan
    • Electric utility on property: Yes
    • Road surface type: Paved

    Price history

    DateEventPrice
    8/15/2025Sold$405,000+1.3%$136/sqft
    Source: FMLS GA #7585066 Report a problem
    7/29/2025Pending sale$400,000$135/sqft
    Source: GAMLS #10528664 Report a problem
    7/22/2025Price change$400,000-4.8%$135/sqft
    Source: FMLS GA #7585066 Report a problem
    5/26/2025Listed for sale$420,000+73%$142/sqft
    Source: GAMLS #10528664 Report a problem
    7/12/2007Sold$242,800+9.9%$82/sqft
    Source: Public Record Report a problem
    10/22/2004Sold$221,000+6.8%$74/sqft
    Source: Public Record Report a problem
    10/21/1999Sold$207,000$70/sqft
    Source: Public Record Report a problem

    Public tax history

    YearProperty taxesTax assessment
    2025$875 -12.3%$149,760 +4%
    2024$998 +20.7%$143,960 +2.2%
    2023$826 -15.8%$140,880 +16.4%
    2022$982 -4.9%$121,000 +24.3%
    2021$1,032 +13.8%$97,320 +14.7%
    2020$907 +13.7%$84,840 +9%
    2019$798 +14.5%$77,800 +11.5%
    2018$697 -12.9%$69,800 -2%
    2017$801 +23.8%$71,240 +12.3%
    2016$647 $63,440 +24.6%
    2014$647 $50,920
    2013-- $50,920 -4.8%
    2012-- $53,480 -15.8%
    2011-- $63,552 -15.4%
    2010$2,336 $75,080
    2009$2,336 -14.3%$75,080 -22.1%
    2008$2,727 -1%$96,320
    2007$2,754 $96,320
    2006$2,754 +13.3%$96,320 +8.6%
    2005$2,431 +13.1%$88,720 +9.6%
    2004$2,150 +0.4%$80,920
    2003$2,141 +16%$80,920
    2002$1,846 +18.1%$80,920
    2001$1,563 $80,920
    Find assessor info on the county website

    Neighborhood: 30087

    Nearby schools

    GreatSchools rating
    Schools provided by the listing agent
    • Elementary: Pine Ridge - Dekalb
    • Middle: Stephenson
    • High: Stephenson

    Source: FMLS GA. This data may not be complete. We recommend contacting the local school district to confirm school assignments for this home.

    Get a cash offer in 3 minutes
    Find out how much your home could sell for in as little as 3 minutes with a no-obligation cash offer.
    Estimated market value
    $415,000
    Get a cash offer in 3 minutes
    Find out how much your home could sell for in as little as 3 minutes with a no-obligation cash offer.
    Estimated market value
    $415,000