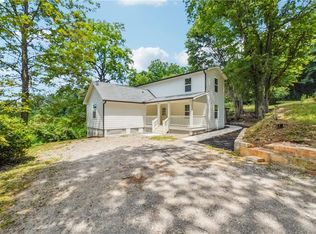
Welcome to 6772 Hwy 53 E in Tate, Georgia—where comfort, versatility, and outdoor living come together on a spacious, beautifully usable lot. This charming 3-bedroom, 2-bath home offers a functional layout designed for both everyday living and flexibility. Step inside to a cozy living room that flows seamlessly into a large eat-in kitchen, perfect for gathering, hosting, or simply enjoying a quiet morning coffee. Need extra space? You've got it. A flex room provides endless possibilities—ideal for a home office, formal dining room, playroom, or creative space to fit your lifestyle. Downstairs, a small basement area offers even more flexibility—perfect for a workshop, hobby room, or private home office. Step outside and fall in love with the multiple outdoor living areas. The welcoming front porch is perfect for rocking chairs and sweet tea. Relax on the screened-in porch that opens onto a back deck, perfect for entertaining or unwinding. The yard is divided into 3 areas, 2 which are fenced in, offering the perfect place or pets, playing or gardening. Cozy up at the fire pit, which is ideal for roasting marshmallows and star gazing. There's also a storage shed for extra storage. If you're looking for a home that offers both indoor comfort and outdoor lifestyle, with room to grow and personalize, this Tate gem checks all the boxes. There are two wash/dryer hookups. The home is wired for a generator. The property backs up to marble company land and there is a possibility of purchasing additional property from them, as both neighbors have done so.
Pending
Price cut: $15K (5/31)
$330,000
6772 Highway 53 E, Tate, GA 30177
3beds
--sqft
Residential
Built in 1925
0.55 Acres Lot
$324,000 Zestimate®
$--/sqft
$-- HOA
What's special
- 103 days |
- 100 |
- 1 |
Zillow last checked:
Listing updated:
Listed by:
Lori Chastain 706-669-5988,
REMAX Town & Country - Ellijay
Source: NGBOR,MLS#: 429003
Facts & features
Interior
Bedrooms & bathrooms
- Bedrooms: 3
- Bathrooms: 2
- Full bathrooms: 2
Rooms
- Room types: Living Room, Laundry, Bonus Room, See Remarks
Primary bedroom
- Level: Main
Heating
- Central
Cooling
- Central Air
Appliances
- Included: Refrigerator, Range, Dishwasher
- Laundry: Main Level, See Remarks, Laundry Room
Features
- Ceiling Fan(s), Sheetrock, See Remarks, Eat-in Kitchen, High Speed Internet
- Flooring: Wood, Tile, Vinyl
- Basement: Partial,See Remarks
- Has fireplace: No
- Fireplace features: None
Video & virtual tour
Property
Parking
- Parking features: See Remarks, Gravel
- Has uncovered spaces: Yes
Features
- Levels: One
- Stories: 1
- Patio & porch: Screened, Front Porch, Deck
- Exterior features: Storage, Private Yard
- Fencing: Fenced
- Has view: Yes
- View description: Trees/Woods
- Frontage type: Road
Lot
- Size: 0.55 Acres
- Topography: Sloping
Details
- Additional structures: Workshop
- Parcel number: 051 024
Construction
Type & style
- Home type: SingleFamily
- Architectural style: Traditional,Cottage
- Property subtype: Residential
Materials
- Frame, Vinyl Siding
- Roof: Shingle
Condition
- Resale
- New construction: No
- Year built: 1925
Utilities & green energy
- Sewer: Septic Tank
- Water: Public
Community & HOA
Location
- Region: Tate
Financial & listing details
- Tax assessed value: $414,486
- Annual tax amount: $2,463
- Date on market: 3/27/2026

Lori Chastain
(706) 669-5988
By pressing Contact Agent, you agree that the real estate professional identified above may call/text you about your search, which may involve use of automated means and pre-recorded/artificial voices. You don't need to consent as a condition of buying any property, goods, or services. Message/data rates may apply. You also agree to our Terms of Use. Zillow does not endorse any real estate professionals. We may share information about your recent and future site activity with your agent to help them understand what you're looking for in a home.
Estimated market value
$324,000
$308,000 - $340,000
$1,733/mo
Price history
| Date | Event | Price |
|---|---|---|
| 6/10/2026 | Pending sale | $330,000 |
Source: NGBOR #429003 Report a problem | ||
| 5/31/2026 | Price change | $330,000-4.3% |
Source: | ||
| 5/19/2026 | Price change | $345,000-2.5% |
Source: | ||
| 4/8/2026 | Price change | $354,000-1.4% |
Source: NGBOR #429003 Report a problem | ||
| 3/27/2026 | Listed for sale | $359,000+46.5% |
Source: | ||
| 9/14/2023 | Listing removed | -- |
Source: | ||
| 9/13/2021 | Sold | $245,000 |
Source: NGBOR #309191 Report a problem | ||
| 8/1/2021 | Pending sale | $245,000 |
Source: | ||
| 7/29/2021 | Listed for sale | $245,000+113% |
Source: | ||
| 3/24/2021 | Listing removed | -- |
Source: Owner Report a problem | ||
| 7/2/2019 | Listing removed | $1,250 |
Source: Owner Report a problem | ||
| 6/23/2019 | Listed for rent | $1,250 |
Source: Owner Report a problem | ||
| 3/29/2017 | Sold | $115,000+142.1% |
Source: | ||
| 3/21/2014 | Sold | $47,500+38.8% |
Source: | ||
| 7/2/2013 | Sold | $34,213-8.8% |
Source: Public Record Report a problem | ||
| 5/18/2006 | Sold | $37,500 |
Source: Public Record Report a problem | ||
Public tax history
| Year | Property taxes | Tax assessment |
|---|---|---|
| 2025 | $2,463 -6.6% | $165,794 +18.1% |
| 2024 | $2,638 -5% | $140,390 |
| 2023 | $2,778 +39.6% | $140,390 +43.4% |
| 2022 | $1,990 +117.6% | $97,868 +108.3% |
| 2021 | $915 -5.1% | $46,990 |
| 2020 | $964 -0.9% | $46,990 |
| 2019 | $973 -10.2% | $46,990 |
| 2018 | $1,083 -2.1% | $46,990 |
| 2017 | $1,107 | $46,990 -2.5% |
| 2016 | $1,107 +7% | $48,216 |
| 2015 | $1,034 +2.6% | $48,216 +85% |
| 2014 | $1,008 +65.1% | $26,060 +0% |
| 2013 | $610 | $26,059 |
| 2012 | -- | -- |
| 2011 | -- | -- |
| 2010 | -- | -- |
| 2009 | $586 +9% | $26,060 |
| 2008 | $537 | $26,060 +40.3% |
| 2007 | -- | $18,568 +20.8% |
| 2006 | -- | $15,374 |
| 2005 | -- | $15,374 |
Find assessor info on the county website
Monthly payment
Est. payment$--/mo
Payment breakdown
Explore the cost of this home by adjusting the details. Changes won't be saved.All calculations are estimates and provided by Zillow, Inc. for informational purposes only. Actual amounts may vary.
HOA fees may include property taxes on listings classified as Co-Ops. Contact the listing agent and/or owner for fee details.
Mortgage interest rates are dependent on a number of factors, including credit score, down payment, and repayment length. Interest rate data provided by Zillow Group Marketplace, Inc. as of 1/1/1970 from various mortgage lenders with which we have lead or other similar arrangements; the Estimated Payment is an average of those rates.
See how much you could borrow to make a competitive offer.
Climate risks
Neighborhood: 30177
Getting around
0 / 100
Car-DependentNearby schools
GreatSchools rating
- 9/10Tate Elementary SchoolGrades: PK-4Distance: 2.1 mi
- 3/10Pickens County Middle SchoolGrades: 7-8Distance: 4 mi
- 7/10Pickens County High SchoolGrades: 9-12Distance: 2.9 mi
- Georgia
- Pickens County
- Jasper
- 30177
- 6772 Highway 53 E