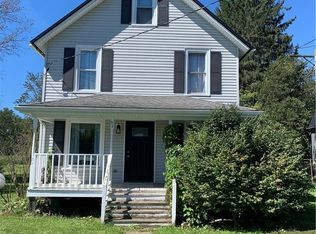
Welcome to this beautifully remodeled 3-bedroom Cape Cod located in the Pine Valley School District! Enjoy the peace and quiet of country living while relaxing in this move-in ready home that blends charm, comfort, and modern updates throughout. Inside, you’ll find a completely remodeled interior featuring a bright and inviting layout, 3 bedrooms, and a full bath designed with today’s style in mind. The large kitchen offers plenty of functionality and comes complete with all appliances included, making your move even easier. Step outside and unwind on the back deck or on the front porch — perfect for morning coffee, entertaining, or enjoying quiet evenings outdoors. Additional features include baseboard heat, a partial basement for storage, and the timeless character that makes Cape Cod homes so desirable.
If you’ve been looking for a fully updated home with a peaceful rural feel, this one is a must-see!
Active
$125,000
6772 Main St, Cherry Creek, NY 14723
3beds
1,008sqft
Single Family Residence
Built in 1940
0.4 Acres Lot
$-- Zestimate®
$124/sqft
$-- HOA
What's special
Front porchBack deckBaseboard heatBright and inviting layoutPartial basement for storage
- 156 days
- 323
- 18
Zillow last checked:
Listing updated:
Listed by:
WNY Metro Roberts Realty 716-662-0449,
Mark Bostaph 716-238-2863
Source: NYSAMLSs,MLS#: B1680593 Originating MLS: Buffalo
Originating MLS: BuffaloFacts & features
Interior
Bedrooms & bathrooms
- Bedrooms: 3
- Bathrooms: 1
- Full bathrooms: 1
- Main level bathrooms: 1
- Main level bedrooms: 2
Heating
- Gas, Baseboard
Appliances
- Included: Gas Oven, Gas Range, Propane Water Heater, Refrigerator
- Laundry: In Basement
Features
- Ceiling Fan(s), Separate/Formal Living Room, Country Kitchen, Living/Dining Room, Natural Woodwork, Bedroom on Main Level
- Flooring: Carpet, Hardwood, Laminate, Tile, Varies, Vinyl
- Basement: Partial
- Has fireplace: No
Interior area
- Total structure area: 1,008
- Total interior livable area: 1,008 sqft
Video & virtual tour
Property
Parking
- Parking features: No Garage
Features
- Levels: One
- Stories: 1
- Patio & porch: Covered, Deck, Porch
- Exterior features: Deck, Gravel Driveway, Propane Tank - Owned
Lot
- Size: 0.4 Acres
- Dimensions: 85 x 168
- Features: Rectangular, Rectangular Lot
Details
- Parcel number: 0630002370120001041000
- Special conditions: Standard
Construction
Type & style
- Home type: SingleFamily
- Architectural style: Cape Cod,Two Story
- Property subtype: Single Family Residence
Materials
- Cedar, Wood Siding
- Foundation: Poured, Stone
Condition
- Resale
- Year built: 1940
Utilities & green energy
- Sewer: Connected
- Water: Connected, Public
- Utilities for property: Electricity Connected, High Speed Internet Available, Sewer Connected, Water Connected
Green energy
- Energy efficient items: Appliances, Lighting, Windows
Community & HOA
Location
- Region: Cherry Creek
Financial & listing details
- Price per square foot: $124/sqft
- Tax assessed value: $45,000
- Annual tax amount: $1,400
- Date on market: 5/12/2026
- Cumulative days on market: 77 days
- Listing terms: Conventional,FHA,USDA Loan,VA Loan
Estimated market value
Not available
Estimated sales range
Not available
$1,328/mo
Price history
| Date | Event | Price |
|---|---|---|
| 9/16/2026 | Listed for sale | $125,000$124/sqft |
Source:  NYSAMLSs #B1680593 Report a problem NYSAMLSs #B1680593 Report a problem | ||
| 6/29/2026 | Pending sale | $125,000$124/sqft |
Source: NYSAMLSs #B1680593 Report a problem | ||
| 6/3/2026 | Price change | $125,000-3.8%$124/sqft |
Source: NYSAMLSs #B1680593 Report a problem | ||
| 5/12/2026 | Listed for sale | $130,000+348.3%$129/sqft |
Source: NYSAMLSs #B1680593 Report a problem | ||
| 11/14/2001 | Sold | $29,000+866.7%$29/sqft |
Source: Public Record Report a problem | ||
| 10/16/1997 | Sold | $3,000$3/sqft |
Source: Public Record Report a problem | ||
Public tax history
| Year | Property taxes | Tax assessment |
|---|---|---|
| 2025 | -- | $45,000 |
| 2024 | -- | $45,000 |
| 2023 | -- | $45,000 |
| 2022 | -- | $45,000 |
| 2021 | -- | $45,000 |
| 2020 | -- | $45,000 |
| 2019 | -- | $45,000 |
| 2018 | -- | $45,000 |
| 2017 | $793 | $45,000 |
| 2016 | -- | $45,000 |
| 2015 | -- | $45,000 |
| 2014 | -- | $45,000 |
| 2013 | -- | $45,000 |
| 2012 | -- | $45,000 +28.2% |
| 2011 | -- | $35,100 |
| 2010 | -- | $35,100 |
| 2009 | -- | $35,100 |
| 2008 | -- | $35,100 |
| 2007 | -- | $35,100 |
| 2006 | -- | $35,100 |
Find assessor info on the county website
Monthly payment
Climate risks
Neighborhood: 14723
Similar homes
- $97,0003 bd2 ba1.1k sqft63 1st Ave, South Dayton, NY 14138For Sale
 MLS ID #B1712973, Bonneta Nobles, Listing by: Howard Hanna WNY Inc.. NYSAMLSs
 - $--4 bd1 ba1.4k sqft4495 Church St, Gerry, NY 14740Auction
 Auction.com 1
 - $--3 bd2 ba1.2k sqft41 College St, Gowanda, NY 14070Auction
 ServiceLink Auction
 - $120,0004 bd2 ba1.3k sqft59 Ames Ave, Jamestown, NY 14701For Sale
 MLS ID #R1682128, Amanda Saddler, Listing by: PropertyMatch USA, LLC. NYSAMLSs
 - $129,9003 bd2 ba1.2k sqft7394 Lovers Lane Rd, Cattaraugus, NY 14719For SaleMLS ID #B1706191, Gayle L Sprague, Listing by: Howard Hanna WNY Inc.. NYSAMLSs
- $119,9003 bd1 ba1.3k sqft88 Pershing Ave, Jamestown, NY 14701For SaleMLS ID #B1703540, Lauren Arnone, Listing by: WNY Metro Roberts Realty. NYSAMLSs
- $130,0002 bd1 ba850 sqft19 Lakecrest Ave, Lakewood, NY 14750For SaleMLS ID #R1701663, Carolyn Lawson, Listing by: Lawson Real Estate Chq Inc.. NYSAMLSs
- $129,9003 bd1 ba1k sqft28 Cleveland Ave, Fredonia, NY 14063For SaleMLS ID #R1673259, Alicia Gage, Listing by: ERA Team VP Real Estate-Fredonia. NYSAMLSs
- $140,0003 bd1 ba1k sqft5419 Narrows Rd #27, Little Valley, NY 14755For SaleMLS ID #B1697024, Timothy Ulinger, Listing by: eXp Realty. NYSAMLSs
- $149,9003 bd2 ba1.2k sqft57 Mapleshade Ave, Falconer, NY 14733For SaleMLS ID #R1709498, Cynthia Johnson, Listing by: Real Estate Advantage. NYSAMLSs
- $124,9003 bd1 ba1.2k sqft306 Robin St, Dunkirk, NY 14048For SaleMLS ID #R1715970, Jackie Hills, Listing by: Premier Realty & Investments. NYSAMLSs
- $89,9003 bd2 ba1.4k sqft65 South St, Cattaraugus, NY 14719For SaleMLS ID #B1701699, Kaysie Griffith, Listing by: ERA Team VP Real Estate. NYSAMLSs
- $124,5004 bd1 ba1.1k sqft83 W 2nd St, Dunkirk, NY 14048For SaleMLS ID #R1715952, Nathan Steiger, Listing by: Steiger Realty. NYSAMLSs
- $110,0003 bd2 ba1.1k sqft64 Chambers St, Jamestown, NY 14701For SaleMLS ID #R1714257, Heather Shea-Canaley, Listing by: ERA Team VP Real Estate. NYSAMLSs
- $114,9002 bd1 ba960 sqft174 Clyde Ave, Jamestown, NY 14701For SaleMLS ID #R1693601, Richard Benedetto, Listing by: Real Estate Advantage. NYSAMLSs
- $129,5003 bd2 ba1.2k sqft71 Linwood Ave, Jamestown, NY 14701For SaleMLS ID #R1703905, Sharon Lisciandro, Listing by: Century 21 Turner Brokers. NYSAMLSs
- $119,9003 bd1 ba1.4k sqft226 King St, Dunkirk, NY 14048For SaleMLS ID #R1702380, Kara Saletta, Listing by: Midtown Realty. NYSAMLSs
- $160,0003 bd1 ba1.2k sqft12 Howard St, Frewsburg, NY 14738For SaleMLS ID #R1713956, Jeffery Mason, Listing by: Century 21 Turner Brokers. NYSAMLSs
- $150,0003 bd1 ba1.2k sqft318 Maplecrest Ave, Lakewood, NY 14750For SaleMLS ID #R1697939, Andrea Eckman, Listing by: Century 21 Turner Brokers. NYSAMLSs
