Welcome to this stunning, fully remodeled home nestled in the prestigious Stonebridge Community! From the moment you step into the grand foyer,you'll be drawn into a light-filled living space that flows into the formal dining area,ideal for entertaining. The chef-inspired kitchen offers GE appliances,gas range,double ovens,built-in microwave,and trash compactor. Ample cabinetry,granite countertops,and charming breakfast nook with views of the beautifully landscaped backyard make this kitchen as functional as it is stylish.The expansive family room showcases soaring ceilings and striking fireplace,creating a warm yet sophisticated atmosphere. Modern upgrades include elegant porcelain plank flooring,shutters,and designer lighting throughout the home. Upstairs,the luxurious primary suite offers a peaceful retreat,walk-in closet,and spa-like bath with soaking tub,oversized walk-in shower,and dual vanities. Two spacious guest bedrooms are conveniently located on the main floor,along with a beautifully updated bathroom featuring dual sinks and a walk-in shower. Step outside to your private backyard oasis,where lush landscaping and a covered patio provide the perfect setting for relaxation or outdoor entertaining. Residents of the Stonebridge Community enjoy amenities including 24-hour gated security, 3 pools, scenic ponds, tennis courts, and clubhouse. Every detail thoughtfully updated, this immaculate home is truly move-in ready. Come see it today, you won't want to leave!
Sold for $586,000
$586,000
6772 N Wembley Dr, Fresno, CA 93711
3beds
2baths
2,488sqft
Residential, Townhouse
Built in 1989
4,961 Square Feet Lot
$555,100 Zestimate®
$236/sqft
$2,430 Estimated rent
Home value
$555,100
$522,000 - $588,000
$2,430/mo
Zestimate® history
Owner options
List your home for rent
$2,430/mo
Rent Zestimate®
Find your next renter with Zillow Rental Manager. Plus, with online applications, you can quickly screen prospective tenants – for free.
$2,430/mo
Rent Zestimate®
Refinance and save
$3,756/mo
Est. payment
Refinancing to a lower rate could help reduce your monthly payments and save thousands over the life of the loan.
$3,756/mo
Est. payment
Explore your selling options
Work with a Zillow partner agent
Leverage their expertise and Zillow's premium Showcase listings to get your home seen by more buyers.
Get startedList with your own agent
Get your home in front of millions of buyers by listing it on Zillow.
Learn how to do itSell it yourself
Take full control of how buyers see your home on Zillow by listing For Sale by Owner (FSBO).
List your homeWhat's special
Striking fireplaceBeautifully landscaped backyardPrivate backyard oasisChef-inspired kitchenSpa-like bathAmple cabinetryLuxurious primary suite
Zillow last checked:
Listing updated:
Listed by:
Gayle Nix DRE #00946437 559-281-1000,
Realty Concepts, Ltd. - Fresno
Bought with:
Kristen McIntosh, DRE #01423023
London Properties, Ltd.
Robin Squires, DRE #01183191
London Properties, Ltd.
Source: Fresno MLS,MLS#: 631457Originating MLS: Fresno MLS
Facts & features
Interior
Bedrooms & bathrooms
- Bedrooms: 3
- Bathrooms: 2
Primary bedroom
- Area: 0
- Dimensions: 0 x 0
Bedroom 1
- Area: 0
- Dimensions: 0 x 0
Bedroom 2
- Area: 0
- Dimensions: 0 x 0
Bedroom 3
- Area: 0
- Dimensions: 0 x 0
Bedroom 4
- Area: 0
- Dimensions: 0 x 0
Bathroom
- Features: Shower, Tub
Dining room
- Features: Formal, Living Room/Area
- Area: 0
- Dimensions: 0 x 0
Family room
- Area: 0
- Dimensions: 0 x 0
Kitchen
- Features: Eat-in Kitchen, Breakfast Bar
- Area: 0
- Dimensions: 0 x 0
Living room
- Area: 0
- Dimensions: 0 x 0
Basement
- Area: 0
Heating
- Has Heating (Unspecified Type)
Cooling
- Central Air
Appliances
- Included: Built In Range/Oven, Gas Appliances, Electric Appliances, Disposal, Dishwasher, Microwave, Trash Compactor
- Laundry: Inside, Utility Room, Electric Dryer Hookup
Features
- Built-in Features, Great Room, Family Room
- Flooring: Other
- Windows: Double Pane Windows, Skylight(s)
- Number of fireplaces: 1
- Fireplace features: Masonry, Gas
Interior area
- Total structure area: 2,488
- Total interior livable area: 2,488 sqft
Property
Parking
- Parking features: Garage - Attached
- Has attached garage: Yes
Features
- Levels: Two
- Stories: 2
- Patio & porch: Covered, Uncovered, Concrete
- Has private pool: Yes
- Pool features: Community, In Ground
- Has spa: Yes
- Spa features: Community
Lot
- Size: 4,961 Square Feet
- Dimensions: 62 x 80
- Features: Urban, Cul-De-Sac, Sprinklers In Front, Sprinklers In Rear, Sprinklers Auto, Sprinklers Manual, Mature Landscape
Details
- Parcel number: 40661216S
- Zoning: RS4
Construction
Type & style
- Home type: Townhouse
- Architectural style: Townhouse
- Property subtype: Residential, Townhouse
Materials
- Stucco, Wood Siding, Stone
- Foundation: Concrete
- Roof: Composition
Condition
- Year built: 1989
Utilities & green energy
- Sewer: Public Sewer
- Water: Public
- Utilities for property: Public Utilities
Community & HOA
Community
- Security: Security System, Security Gate
HOA
- Has HOA: Yes
- Amenities included: Pool, Spa/Hot Tub, Clubhouse, Green Area, RV/Boat Storage, Tennis Court(s), Security, Lake/Pond, Maintenance Grounds, Gated, Other/None
- HOA fee: $530 monthly
Location
- Region: Fresno
Financial & listing details
- Price per square foot: $236/sqft
- Tax assessed value: $192,159
- Annual tax amount: $2,416
- Date on market: 6/2/2025
- Cumulative days on market: 11 days
- Listing agreement: Exclusive Agency
- Listing terms: Conventional,Cash
Price history
| Date | Event | Price |
|---|---|---|
| 8/1/2025 | Sold | $586,000-0.7%$236/sqft |
Source: Fresno MLS #631457 Report a problem | ||
| 6/14/2025 | Pending sale | $590,000$237/sqft |
Source: Fresno MLS #631457 Report a problem | ||
| 6/3/2025 | Listed for sale | $590,000+51.3%$237/sqft |
Source: Fresno MLS #631457 Report a problem | ||
| 5/6/2019 | Sold | $390,000-0.6%$157/sqft |
Source: Public Record Report a problem | ||
| 3/30/2019 | Listed for sale | $392,500+82.6%$158/sqft |
Source: CMT Properties, Inc. #520223 Report a problem | ||
| 7/1/1994 | Sold | $215,000$86/sqft |
Source: Public Record Report a problem | ||
Public tax history
| Year | Property taxes | Tax assessment |
|---|---|---|
| 2025 | $2,416 +4% | $192,159 +2% |
| 2024 | $2,323 +2% | $188,392 +2% |
| 2023 | $2,277 +1.5% | $184,699 +2% |
| 2022 | $2,244 +2.9% | $181,078 +2% |
| 2021 | $2,181 +0.5% | $177,528 +1% |
| 2020 | $2,171 -44.3% | $175,709 -44.6% |
| 2019 | $3,895 +2.3% | $317,375 +2% |
| 2018 | $3,809 +7.2% | $311,153 +7.3% |
| 2017 | $3,554 +5.1% | $290,000 +3.6% |
| 2016 | $3,382 -1.8% | $280,000 -1.8% |
| 2015 | $3,442 -0.1% | $285,000 |
| 2014 | $3,444 | $285,000 |
| 2013 | -- | $285,000 +5.6% |
| 2012 | -- | $270,000 -1.8% |
| 2011 | -- | $275,000 -1.7% |
| 2010 | -- | $279,765 -0.2% |
| 2009 | -- | $280,430 +2% |
| 2008 | -- | $274,933 +2% |
| 2007 | -- | $269,543 +2% |
| 2006 | -- | $264,259 +2% |
| 2005 | -- | $259,078 +2% |
| 2004 | -- | $253,999 +1.9% |
| 2003 | -- | $249,345 +9.8% |
| 2002 | -- | $227,000 +13.5% |
| 2001 | $2,333 | $200,000 |
Find assessor info on the county website
Neighborhood: Bullard
Nearby homes
- $475,9003 bd1 ba2.4k sqft6776 N Wembley Dr, Fresno, CA 93711Off Market
- $426,0002 bd2 ba2k sqft6764 N Wembley Dr, Fresno, CA 93711Off Market

- $431,5002 bd2 ba2k sqft6750 N Wembley Dr, Fresno, CA 93711Off Market
- $500,0002 bd2 ba2k sqft6773 N Wembley Dr, Fresno, CA 93711Sold
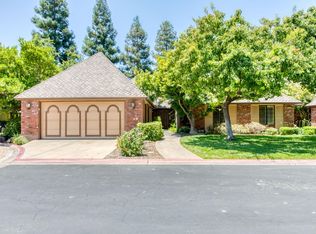
- $490,5002 bd2 ba2k sqft6775 N Wembley Dr, Fresno, CA 93711Off Market
- $434,2002 bd2 ba1.9k sqft2927 W Silverhill Ln, Fresno, CA 93711Off Market
- $395,6002 bd2 ba1.9k sqft2931 W Silverhill Ln, Fresno, CA 93711Off Market
- $478,2003 bd2 ba2.3k sqft6763 N Wembley Dr, Fresno, CA 93711Off Market
Nearby schools
GreatSchools rating
- 8/10Forkner Elementary SchoolGrades: K-6Distance: 0.7 mi
- 3/10Tenaya Middle SchoolGrades: 7-8Distance: 1.9 mi
- 6/10Bullard High SchoolGrades: 9-12Distance: 2.2 mi
Schools provided by the listing agent
- Elementary: Tatarian
- Middle: Tenaya
- High: Bullard
Source: Fresno MLS. This data may not be complete. We recommend contacting the local school district to confirm school assignments for this home.
Get a cash offer in 3 minutes
Find out how much your home could sell for in as little as 3 minutes with a no-obligation cash offer.
Estimated market value
$555,100
Get a cash offer in 3 minutes
Find out how much your home could sell for in as little as 3 minutes with a no-obligation cash offer.
Estimated market value
$555,100
- California
- Fresno County
- Fresno
- 93711
- Bullard
- 6772 N Wembley Dr
Nearby cities
Nearby neighborhoods
Nearby zip codes
Other Fresno Topics
