THIS DESIRABLE PORTOFINO MODEL (GREAT ROOM CONCEPT) IS BEING SOLD TURNKEY WITH SOME PERSONAL SELLER EXCEPTIONS. BEAUTIFUL NEUTRAL TILE SET ON A DIAGONAL WITH MARBLE INSERTS. GORGEOUS ONYX COUNTERS IN BATHROOMS, UPGRADED PLUMBING /LIGHTING FIXTURES, FRAMED MIRRORS & NO TUB IN GUEST BATHROOM. THE KITCHEN HAS A HUGE PANTRY, PULL-OUT SHELVES, 80/20 UNDERMOUNT SINK, NEWER FRENCH DOOR REFRIGERATOR, GRANITE COUNTERS & BACKSPLASH, SNACK BAR TILED SO NO SCUFF MARKS ON THE WALL. 3RD BEDROOM HAS A CONVENIENT MURPHY BED FOR GUESTS PLUS A BUILT IN WALL UNIT. CUSTOM CLOSET IN MASTER SUITE. SCREENED EURO-TILED ENTRY & PATIO. PROFESSIONALLY LANDSCAPED, EXTENDED SCREENED/COVERED PATIO, ACCORDION SHUTTERS, PEEK-A-BOO WATER VIEW & LEADERS/GUTTERS. THIS HOUSE IS A GREAT BUY & READY FOR YOU TO MOVE IN. COME JOIN THE VERY ACTIVE VILLAGGIO LIFESTYLE: 2 CLUBHOUSES (SOCIAL/ATHLETIC), 2 POOLS (INDOOR/OUTDOOR), CAFE, FULL-SERVICE SALON, PICKLEBALL, TENNIS, BOCCE, PING PONG, SHOW SERIES, CARDS & EXERCISE CLASSES 6 DAYS A WEEK AT NO ADDITIONAL CHARGE. A VERY WARM & WELCOMING COMMUNITY.
Sold for $440,000
$440,000
6772 Pisano Drive, Lake Worth, FL 33467
3beds
1,884sqft
Single Family Residence
Built in 2005
8,219 Square Feet Lot
$442,200 Zestimate®
$234/sqft
$3,617 Estimated rent
Home value
$442,200
$398,000 - $491,000
$3,617/mo
Zestimate® history
Owner options
List your home for rent
$3,617/mo
Rent Zestimate®
Find your next renter with Zillow Rental Manager. Plus, with online applications, you can quickly screen prospective tenants – for free.
$3,617/mo
Rent Zestimate®
Refinance and save
$5,224/mo
Est. payment
Refinancing to a lower rate could help reduce your monthly payments and save thousands over the life of the loan.
$5,224/mo
Est. payment
Explore your selling options
Work with a Zillow partner agent
Leverage their expertise and Zillow's premium Showcase listings to get your home seen by more buyers.
Get startedList with your own agent
Get your home in front of millions of buyers by listing it on Zillow.
Learn how to do itSell it yourself
Take full control of how buyers see your home on Zillow by listing For Sale by Owner (FSBO).
List your homeWhat's special
Peek-a-boo water viewNewer french door refrigeratorAccordion shuttersGranite counters and backsplashProfessionally landscapedPull-out shelvesFramed mirrors
Zillow last checked:
Listing updated:
Listed by:
Joan Marie Pizzi 954-557-9005,
Branham Realty Inc.
Bought with:
Dragos Sorin Voda, 3313516
United Realty Group Inc.
Source: BeachesMLS,MLS#: B26008835 Originating MLS: BeachesMLS
Originating MLS: BeachesMLSFacts & features
Interior
Bedrooms & bathrooms
- Bedrooms: 3
- Bathrooms: 2
- Full bathrooms: 2
- Main level bathrooms: 2
- Main level bedrooms: 3
Primary bedroom
- Description: WITH SITTING AREA
- Level: First
- Area: 248.3
- Dimensions: 19.1 X 13
Bedroom 2
- Level: First
- Area: 139.2
- Dimensions: 12 X 11.6
Bedroom 3
- Level: First
- Area: 129.8
- Dimensions: 11.8 X 11
Dining room
- Level: First
- Area: 121.92
- Dimensions: 12.7 X 9.6
Great room
- Level: First
- Area: 441.71
- Dimensions: 25.4 X 17.39
Kitchen
- Description: VERY OPEN
- Level: First
- Area: 159.6
- Dimensions: 14 X 11.4
Other
- Description: SCREENED/COVERED PATIO
- Level: First
- Area: 250
- Dimensions: 25 X 10
Utility room
- Level: First
- Area: 41.25
- Dimensions: 7.5 X 5.5
Heating
- Central, Electric
Cooling
- Central Air, Ceiling Fan(s), Electric
Appliances
- Included: Dryer, Dishwasher, Electric Range, Electric Water Heater, Disposal, Ice Maker, Microwave, Range, Refrigerator, Water Heater, Washer
- Laundry: Inside, Laundry Room
Features
- Breakfast Bar, Built-in Features, Bedroom on Main Level, Breakfast Area, Bathtub, Closet Cabinetry, Cathedral Ceiling(s), Dining Area, Separate/Formal Dining Room, Dual Sinks, Entrance Foyer, Garden Tub/Roman Tub, High Ceilings, Main Level Primary, Pantry, Sitting Area in Primary, Split Bedrooms, Soaking Tub, Separate Shower, Vaulted Ceiling(s), Walk-In Closet(s)
- Flooring: Carpet, Ceramic Tile, Tile
- Windows: Blinds, Other, Shutters
- Has fireplace: No
- Furnished: Yes
Interior area
- Total structure area: 2,621
- Total interior livable area: 1,884 sqft
Property
Parking
- Total spaces: 2
- Parking features: Attached, Driveway, Garage, Garage Door Opener, Open, Paver Block
- Attached garage spaces: 2
- Has uncovered spaces: Yes
Accessibility
- Accessibility features: None
Features
- Levels: One
- Stories: 1
- Entry location: 1
- Patio & porch: Covered, Patio, Screened
- Exterior features: Outdoor Living Area
- Pool features: Association, Heated
- Has view: Yes
- View description: Garden
Lot
- Size: 8,219 Square Feet
- Features: Corner Lot, Landscaped, Sprinklers Automatic, Sprinkler System, < 1/4 Acre, Zero Lot Line
Details
- Parcel number: 00424505180001400
- Zoning: PUD
- Special conditions: Standard,Listed As-Is
Construction
Type & style
- Home type: SingleFamily
- Architectural style: Mediterranean,Ranch
- Property subtype: Single Family Residence
Materials
- Block, Stucco
- Foundation: Slab
- Roof: Barrel,Concrete,Tile,Wood Trusses
Condition
- Resale
- New construction: No
- Year built: 2005
Details
- Builder model: Portofino
Utilities & green energy
- Electric: 220 Volts in Garage
- Sewer: Public Sewer
- Water: Public
- Utilities for property: Cable Available, Electricity Available, Sewer Available, Underground Utilities, Water Available
Community & HOA
Community
- Features: Home Owners Association, Gated, Property Manager On-Site, Street Lights, Sidewalks
- Security: Security System Owned, Closed Circuit Camera(s), Security Gate, Gated Community, Security Guard
- Senior community: Yes
- Subdivision: VILLAGGIO
HOA
- Has HOA: Yes
- Amenities included: Bocce Court, Billiard Room, Business Center, Clubhouse, Fitness Center, Gated, Indoor Pool, Library, Management, Maintenance, Pickleball, Park, Pool, Parking, Restaurant, Sauna, Spa/Hot Tub, Security, Sidewalks, Tennis Court(s), Trail(s)
- Services included: Common Areas, Cable TV, Maintenance Grounds, Recreation Facilities, Reserve Fund, Security, Internet
- HOA fee: $2,197 quarterly
- HOA name: VILLAGGIO
- HOA phone: 561-967-6814
Location
- Region: Lake Worth
Financial & listing details
- Price per square foot: $234/sqft
- Tax assessed value: $297,691
- Annual tax amount: $4,561
- Date on market: 4/22/2026
- Cumulative days on market: 39 days
- Listing terms: Cash,Conventional
- Electric utility on property: Yes
- Road surface type: Asphalt
Price history
| Date | Event | Price |
|---|---|---|
| 6/23/2026 | Sold | $440,000-2.2%$234/sqft |
Source:  BeachesMLS #B26008835 Report a problem BeachesMLS #B26008835 Report a problem | ||
| 6/2/2026 | Pending sale | $449,900$239/sqft |
Source: BeachesMLS #B26008835 Report a problem | ||
| 3/30/2026 | Listed for sale | $449,900+49%$239/sqft |
Source: BeachesMLS #B26008835 Report a problem | ||
| 1/13/2009 | Sold | $302,000-8.5%$160/sqft |
Source: Public Record Report a problem | ||
| 6/20/2008 | Listed for sale | $329,900+12.4%$175/sqft |
Source: NRT Florida #R2883362 Report a problem | ||
| 9/22/2005 | Sold | $293,412$156/sqft |
Source: Public Record Report a problem | ||
Public tax history
| Year | Property taxes | Tax assessment |
|---|---|---|
| 2025 | $4,561 +3.2% | $297,691 +2.9% |
| 2024 | $4,419 +0.9% | $289,301 +3% |
| 2023 | $4,380 +1% | $280,875 +3% |
| 2022 | $4,336 +1.1% | $272,694 +3% |
| 2021 | $4,287 +0.9% | $264,751 +1.4% |
| 2020 | $4,251 +1.3% | $261,096 +2.3% |
| 2019 | $4,197 | $255,226 +1.9% |
| 2018 | $4,197 +6% | $250,467 +2.1% |
| 2017 | $3,960 +1.5% | $245,315 +2.1% |
| 2016 | $3,902 -0.1% | $240,269 +0.7% |
| 2015 | $3,907 -2.4% | $238,599 +0.8% |
| 2014 | $4,004 +1.5% | $236,705 +1.5% |
| 2013 | $3,943 -2.6% | $233,207 +0.3% |
| 2012 | $4,048 -5.7% | $232,506 -3.3% |
| 2011 | $4,293 +1.2% | $240,561 +1.5% |
| 2010 | $4,243 0% | $237,038 -1.7% |
| 2009 | $4,244 +5% | $241,180 -5.8% |
| 2008 | $4,044 -5.9% | $255,895 -3.9% |
| 2007 | $4,298 -6.1% | $266,200 +2.5% |
| 2006 | $4,577 | $259,707 +441.1% |
| 2005 | -- | $48,000 +108.7% |
| 2004 | $239 | $23,000 |
Find assessor info on the county website
Neighborhood: 33467
Nearby homes
- $425,0003 bd2 ba2.1k sqft6764 Pisano Dr, Lake Worth, FL 33467Sold

- $549,6003 bd2 ba1.8k sqft8185 Rossini Way, Lake Worth, FL 33467Off Market
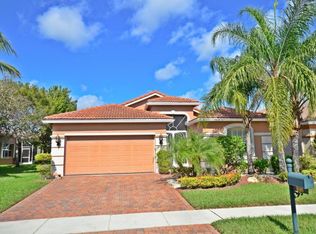
- $506,5002 bd2 ba2k sqft6756 Pisano Dr, Lake Worth, FL 33467Off Market
- $529,0003 bd2 ba2k sqft8177 Rossini Way, Lake Worth, FL 33467Off Market
- $634,1004 bd3 ba2.3k sqft6748 Pisano Dr, Lake Worth, FL 33467Off Market
- $524,6003 bd2 ba2k sqft6796 Pisano Dr, Lake Worth, FL 33467Off Market
- $536,8003 bd2 ba1.8k sqft8186 Rossini Way, Lake Worth, FL 33467Off Market
- $501,9003 bd2 ba1.8k sqft6769 Pisano Dr, Lake Worth, FL 33467Off Market
Nearby schools
GreatSchools rating
- 9/10Coral Reef Elementary SchoolGrades: PK-5Distance: 1.3 mi
- 6/10Woodlands Middle SchoolGrades: 6-8Distance: 1.7 mi
- 5/10Dr. Joaquin Garcia High SchoolGrades: 9-12Distance: 2 mi
Schools provided by the listing agent
- Elementary: Coral Reef (Palm Beach)
- Middle: Woodlands
- High: Dr. Joaquin Garcia
Source: BeachesMLS. This data may not be complete. We recommend contacting the local school district to confirm school assignments for this home.
Get a cash offer in 3 minutes
Find out how much your home could sell for in as little as 3 minutes with a no-obligation cash offer.
Estimated market value
$442,200
Get a cash offer in 3 minutes
Find out how much your home could sell for in as little as 3 minutes with a no-obligation cash offer.
Estimated market value
$442,200
- Florida
- Palm Beach County
- Lake Worth Beach
- 33467
- 6772 Pisano Drive
Nearby cities
Nearby neighborhoods
Nearby zip codes
Other Lake Worth Beach Topics
- Apartments for Rent in 33467
- Houses for Sale in 33467
- Houses for Rent in 33467
- 33467 Real Estate
- Lake Worth Beach Condos
- Houses for Sale in Lake Worth Beach
- Newest Listings in Lake Worth Beach
- Lake Worth Beach Home Values
- Lake Worth Beach Real Estate Agents
- Lake Worth Beach Refinance
- Lake Worth Beach Mortgage Rates
