Upscale Ranch with a split bedroom design. The OPEN FLOOR PLAN leads to a SPACIOUS GREAT ROOM with a Cathedral Ceiling, has warm ambience given by the cozy GAS FIREPLACE and beautiful mantle. Impressive Chef's Kitchen boasts a GAS RANGE, SUBWAY TILE BACKSPLASH, MICROWAVE and REFRIGERATOR. Adjacent to the large kitchen is a bright MORNING ROOM with a sliding door out to the deck. No rear neighbors in the backyard. The Primary Bedroom has an ensuite and a walk-in closet. Two Bedrooms and full bathroom complete the other side of the main level. There is a partially finished basement to use as a REC ROOM or FAMILY ROOM. The Square Footage listed by the Assessor includes the 600 Finished Square Fee in the basement., noted on the County Record Card. There is plenty of storage space in the unfinished area of the basement. One Year First American Home Warranty for peace of mind. Fantastic location having close proximity to Parks, Wright Patterson AFB, Restaurants and Shopping. All info believed accurate, pls rely on your own verifications.
Sold for $272,000
$272,000
6772 Stovali Dr, Dayton, OH 45424
3beds
2,135sqft
Single Family Residence
Built in 2011
7,501 Square Feet Lot
$314,700 Zestimate®
$127/sqft
$2,307 Estimated rent
Home value
$314,700
$299,000 - $330,000
$2,307/mo
Zestimate® history
Owner options
List your home for rent
$2,307/mo
Rent Zestimate®
Find your next renter with Zillow Rental Manager. Plus, with online applications, you can quickly screen prospective tenants – for free.
$2,307/mo
Rent Zestimate®
Refinance and save
$2,186/mo
Est. payment
Refinancing to a lower rate could help reduce your monthly payments and save thousands over the life of the loan.
$2,186/mo
Est. payment
Explore your selling options
Work with a Zillow partner agent
Leverage their expertise and Zillow's premium Showcase listings to get your home seen by more buyers.
Get startedList with your own agent
Get your home in front of millions of buyers by listing it on Zillow.
Learn how to do itSell it yourself
Take full control of how buyers see your home on Zillow by listing For Sale by Owner (FSBO).
List your homeWhat's special
Zillow last checked:
Listing updated:
Listed by:
Jerry A George (937)426-7070,
BHHS Professional Realty
Bought with:
Todd Broomhall, 2021008836
Keller Williams Home Town Rlty
Source: DABR MLS,MLS#: 900813 Originating MLS: Dayton Area Board of REALTORS
Originating MLS: Dayton Area Board of REALTORSFacts & features
Interior
Bedrooms & bathrooms
- Bedrooms: 3
- Bathrooms: 2
- Full bathrooms: 2
- Main level bathrooms: 2
Primary bedroom
- Level: Main
- Dimensions: 13 x 12
Bedroom
- Level: Main
- Dimensions: 11 x 11
Bedroom
- Level: Main
- Dimensions: 11 x 10
Breakfast room nook
- Level: Main
- Dimensions: 12 x 11
Dining room
- Level: Main
- Dimensions: 11 x 10
Entry foyer
- Level: Main
- Dimensions: 8 x 11
Great room
- Level: Main
- Dimensions: 16 x 14
Kitchen
- Level: Main
- Dimensions: 15 x 10
Recreation
- Level: Basement
- Dimensions: 18 x 15
Heating
- Natural Gas
Cooling
- Central Air
Appliances
- Included: Dryer, Dishwasher, Disposal, Microwave, Range, Washer, Gas Water Heater
Features
- Ceiling Fan(s), Cathedral Ceiling(s), High Speed Internet, Pantry, Quartz Counters, Solid Surface Counters, Walk-In Closet(s)
- Windows: Double Pane Windows
- Basement: Partially Finished
- Has fireplace: Yes
- Fireplace features: Gas
Interior area
- Total structure area: 2,135
- Total interior livable area: 2,135 sqft
Property
Parking
- Total spaces: 2
- Parking features: Garage, Two Car Garage, Garage Door Opener
- Garage spaces: 2
Features
- Levels: One
- Stories: 1
Lot
- Size: 7,501 Square Feet
- Dimensions: 60' x 125'
Details
- Parcel number: R726037300018
- Zoning: Residential
- Zoning description: Residential
Construction
Type & style
- Home type: SingleFamily
- Architectural style: Ranch
- Property subtype: Single Family Residence
Materials
- Brick, Vinyl Siding
Condition
- Year built: 2011
Details
- Warranty included: Yes
Utilities & green energy
- Water: Public
- Utilities for property: Natural Gas Available, Sewer Available, Water Available, Cable Available
Community & HOA
Community
- Security: Smoke Detector(s)
- Subdivision: Villages/Pheasant Rdg Sec
HOA
- Has HOA: Yes
- Services included: Association Management, Pool(s)
- HOA fee: $312 annually
- HOA name: Towne Properties
Location
- Region: Dayton
Financial & listing details
- Price per square foot: $127/sqft
- Tax assessed value: $280,280
- Annual tax amount: $4,554
- Date on market: 11/27/2023
- Date available: 11/28/2023
- Listing terms: Conventional,FHA,VA Loan
Price history
| Date | Event | Price |
|---|---|---|
| 12/29/2023 | Sold | $272,000$127/sqft |
Source:  DABR MLS #900813 Report a problem DABR MLS #900813 Report a problem | ||
| 12/2/2023 | Pending sale | $272,000$127/sqft |
Source: DABR MLS #900813 Report a problem | ||
| 11/28/2023 | Listed for sale | $272,000+16.7%$127/sqft |
Source: DABR MLS #900813 Report a problem | ||
| 8/7/2020 | Sold | $233,000+1.3%$109/sqft |
Source:  WRIST #1004104 Report a problem WRIST #1004104 Report a problem | ||
| 7/9/2020 | Pending sale | $229,900$108/sqft |
Source: Coldwell Banker Heritage #820768 Report a problem | ||
| 7/7/2020 | Listed for sale | $229,900+54.8%$108/sqft |
Source: Coldwell Banker Heritage Realtors #1004104 Report a problem | ||
| 9/9/2011 | Sold | $148,500+458.3%$70/sqft |
Source: Public Record Report a problem | ||
| 4/28/2011 | Sold | $26,600$12/sqft |
Source: Public Record Report a problem | ||
Public tax history
| Year | Property taxes | Tax assessment |
|---|---|---|
| 2025 | $4,554 -20.6% | $98,090 |
| 2024 | $5,737 +3.2% | $98,090 |
| 2023 | $5,557 +7.2% | $98,090 +33% |
| 2022 | $5,182 -0.3% | $73,760 |
| 2021 | $5,197 -0.1% | $73,760 |
| 2020 | $5,200 +22.3% | $73,760 +38.9% |
| 2019 | $4,252 -0.3% | $53,100 |
| 2018 | $4,265 +1.1% | $53,100 |
| 2017 | $4,216 +0.6% | $53,100 +2.9% |
| 2016 | $4,191 0% | $51,620 |
| 2015 | $4,192 +1.3% | $51,620 |
| 2014 | $4,140 | $51,620 |
Find assessor info on the county website
Neighborhood: Pheasant Hill
Nearby homes
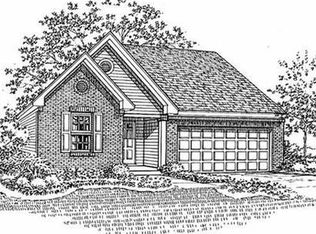
- $335,7004 bd3 ba2k sqft6766 Stovali Dr, Dayton, OH 45424Off Market
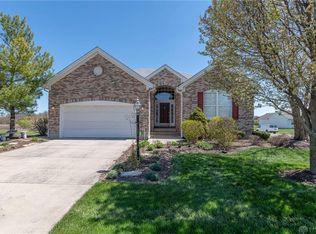
- $396,7003 bd3 ba2.7k sqft6804 Heritage Park Blvd, Dayton, OH 45424Off Market
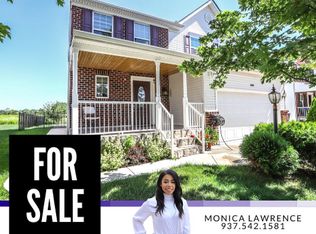
- $332,0003 bd4 ba2.1k sqft6760 Stovali Dr, Dayton, OH 45424Off Market
- $297,1003 bd2 ba1.5k sqft6739 Chalmers St, Dayton, OH 45424Off Market
- $356,4003 bd2 ba1.6k sqft6774 Heritage Park Blvd, Dayton, OH 45424Off Market
- $355,2003 bd3 ba1.8k sqft6754 Stovali Dr, Dayton, OH 45424Off Market
- $354,8005 bd3 ba1.8k sqft6731 Chalmers St, Dayton, OH 45424Off Market
- $342,7004 bd4 ba2.1k sqft6748 Stovali Dr, Dayton, OH 45424Off Market
Nearby schools
GreatSchools rating
- 6/10Monticello Elementary SchoolGrades: K-6Distance: 1.8 mi
- 4/10Weisenborn Middle SchoolGrades: 7-8Distance: 2.5 mi
- 5/10Wayne High SchoolGrades: 9-12Distance: 2.2 mi
Schools provided by the listing agent
- District: Huber Heights
Source: DABR MLS. This data may not be complete. We recommend contacting the local school district to confirm school assignments for this home.
Get a cash offer in 3 minutes
Find out how much your home could sell for in as little as 3 minutes with a no-obligation cash offer.
Estimated market value
$314,700
Get a cash offer in 3 minutes
Find out how much your home could sell for in as little as 3 minutes with a no-obligation cash offer.
Estimated market value
$314,700
- Ohio
- Montgomery County
- Dayton
- 45424
- Pheasant Hill
- 6772 Stovali Dr
Nearby cities
Nearby neighborhoods
Nearby zip codes
Other Dayton Topics
