Rare opportunity to own two mountain homes plus an additional adjoining lot, offered together as one exceptional package in the heart of beautiful Zirconia, NC. Nestled along scenic Pinnacle Mountain Road, these properties offer the perfect blend of privacy, flexibility, and investment potential. Ideal for multi-generational living, vacation rentals, income-producing opportunities, or creating your own private mountain retreat.
Enjoy the peaceful beauty of Western North Carolina while being just minutes from Hendersonville, Flat Rock, and Saluda, with convenient access to local dining, shopping, wineries, and year-round events. Outdoor enthusiasts will appreciate nearby hiking, waterfalls, mountain biking, Lake Summit, Tuxedo Park, Rock Creek Mountain Bike Park, and the endless recreation of the Blue Ridge Mountains. Popular attractions including Sky Top Orchard, the Carl Sandburg Home National Historic Site, Flat Rock Playhouse, and historic downtown Hendersonville are all just a short drive away.
Whether you're looking to expand your real estate portfolio or create a family mountain compound, this unique offering combines two homes, extra land, and an unbeatable location in one of Western North Carolina's most desirable mountain communities.
Active
$760,000
6773 & 6777 Pinnacle Mountain Rd, Zirconia, NC 28790
3beds
1,373sqft
:
Get pre-qualified$4,458/mo
Single Family Residence
Built in 1988
1.21 Acres Lot
$738,200 Zestimate®
$554/sqft
$-- HOA
What's special
- 12 days |
- 156 |
- 5 |
Likely to sell faster than
Zillow last checked:
Listing updated:
Listed by:
Devin Moore devin@innovationproperties.com,
Innovation Properties LLC
Source: Canopy MLS as distributed by MLS GRID,MLS#: 4404370
Facts & features
Interior
Bedrooms & bathrooms
- Bedrooms: 3
- Bathrooms: 2
- Full bathrooms: 2
Primary bedroom
- Level: Upper
- Area: 144.67 Square Feet
- Dimensions: 12' 7" X 11' 6"
Bedroom s
- Level: Upper
- Area: 123.48 Square Feet
- Dimensions: 12' 3" X 10' 1"
Bedroom s
- Level: Third
- Area: 157.25 Square Feet
- Dimensions: 12' 7" X 12' 6"
Bathroom full
- Level: Upper
- Area: 82.35 Square Feet
- Dimensions: 8' 2" X 10' 1"
Bathroom full
- Level: Third
- Area: 37.2 Square Feet
- Dimensions: 9' 11" X 3' 9"
Dining area
- Level: Upper
- Area: 135.1 Square Feet
- Dimensions: 11' 5" X 11' 10"
Family room
- Level: Third
- Area: 275.75 Square Feet
- Dimensions: 21' 11" X 12' 7"
Kitchen
- Level: Upper
- Area: 87.74 Square Feet
- Dimensions: 10' 5" X 8' 5"
Laundry
- Level: Upper
- Area: 27.08 Square Feet
- Dimensions: 5' 4" X 5' 1"
Living room
- Level: Upper
- Area: 186.73 Square Feet
- Dimensions: 13' 9" X 13' 7"
Utility room
- Level: Main
- Area: 513.37 Square Feet
- Dimensions: 21' 11" X 23' 5"
Heating
- Heat Pump
Cooling
- Central Air
Appliances
- Included: Microwave, Refrigerator
- Laundry: Laundry Room
Features
- Has basement: No
- Fireplace features: Family Room
Interior area
- Total structure area: 945
- Total interior livable area: 1,373 sqft
- Finished area above ground: 1,373
- Finished area below ground: 0
Property
Parking
- Total spaces: 6
- Parking features: Driveway, Garage on Main Level
- Garage spaces: 6
- Has uncovered spaces: Yes
Features
- Levels: Three Or More
- Stories: 3
Lot
- Size: 1.21 Acres
- Features: Views, Wooded
Details
- Additional parcels included: 9555288335
- Parcel number: 9555380218
- Zoning: R2
- Special conditions: Undisclosed
Construction
Type & style
- Home type: SingleFamily
- Architectural style: French Provincial
- Property subtype: Single Family Residence
Materials
- Brick Full, Brick Partial
- Foundation: Permanent, Slab
Condition
- New construction: No
- Year built: 1988
Utilities & green energy
- Sewer: Public Sewer
- Water: City
Community & HOA
Community
- Subdivision: None
Location
- Region: Zirconia
Financial & listing details
- Price per square foot: $554/sqft
- Tax assessed value: $540,800
- Date on market: 7/16/2026
- Cumulative days on market: 12 days
- Road surface type: Concrete, Paved
Estimated market value
$738,200
$701,000 - $775,000
$2,048/mo
Price history
| Date | Event | Price |
|---|---|---|
| 7/16/2026 | Listed for sale | $760,000$554/sqft |
Source:  Canopy MLS as distributed by MLS GRID #4404370 Report a problem Canopy MLS as distributed by MLS GRID #4404370 Report a problem | ||
Public tax history
Tax history is unavailable.
Monthly payment
Est. payment
Payment breakdown
Explore the cost of this home by adjusting the details. Changes won't be saved.Climate risks
Neighborhood: 28790
Getting around
0 / 100
Car-DependentNearby schools
GreatSchools rating
- 3/10Hillandale ElementaryGrades: PK-5Distance: 5.2 mi
- 6/10Flat Rock MiddleGrades: 6-8Distance: 5 mi
- 6/10East Henderson HighGrades: 9-12Distance: 6.5 mi
- $399,0003 bd2 ba1.3k sqft6773 Pinnacle Mountain Rd, Zirconia, NC 28790For Sale

- $399,0003 bd4 ba2.5k sqft6777 Pinnacle Mountain Rd, Zirconia, NC 28790For Sale
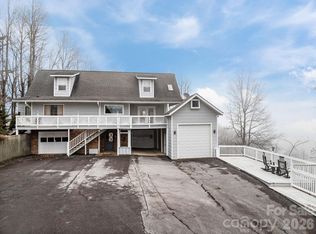
- $315,3003 bd2 ba1.8k sqft6737 Pinnacle Mountain Rd, Zirconia, NC 28790Off Market

- $363,700-- bd2 ba1.6k sqft6877 Pinnacle Mountain Rd, Zirconia, NC 28790Off Market
- $560,5003 bd2 ba1.6k sqft6753 Pinnacle Mountain Rd, Zirconia, NC 28790Sold
- $---- bd-- ba-- sqft6697 Pinnacle Mountain Rd, Zirconia, NC 28790Off Market
- $317,9003 bd2 ba1.4k sqft6691 Pinnacle Mountain Rd, Zirconia, NC 28790Off Market
- $518,4003 bd2 ba1.7k sqft3970 Cabin Creek Rd, Zirconia, NC 28790Off Market
A local agent can set up tours, give advice and negotiate with sellers.
Similar homes
- $399,0003 bd2 ba1.3k sqft6773 Pinnacle Mountain Rd, Zirconia, NC 28790For Sale
 MLS ID #4403827, Devin Moore, Innovation Properties LLC. Canopy MLS as distributed by MLS GRID
 - $499,0002 bd2 ba1.5k sqft169 Viking Trl, Hendersonville, NC 28739For Sale
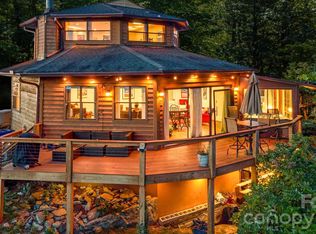 MLS ID #4407046, Matthew Jernigan, NextHome Partners. Canopy MLS as distributed by MLS GRID
 - $695,9003 bd2 ba1.8k sqft90 Saddle Club Ln, Hendersonville, NC 28739For Sale
 MLS ID #4405424, Cory Wall, EXP Realty LLC. Canopy MLS as distributed by MLS GRID
 - $799,0003 bd3 ba2k sqft1202 Davis Mountain Rd, Hendersonville, NC 28739For Sale
 MLS ID #4338086, Kina Kilpatrick, Premier Sotheby’s International Realty. Canopy MLS as distributed by MLS GRID
 - $384,0003 bd2 ba1.7k sqft19 Loggers Run, Hendersonville, NC 28739For SaleMLS ID #4402682, Dallas Ducote, RE/MAX Results. Canopy MLS as distributed by MLS GRID
- $610,0003 bd2 ba2k sqft128 Camellia Way, Laurel Park, NC 28739For SaleMLS ID #4404183, Lynne Sellers, Howard Hanna Beverly-Hanks. Canopy MLS as distributed by MLS GRID
- $449,0003 bd3 ba1.5k sqft2 Bear Rock Loop Rd, Hendersonville, NC 28739For Sale By Owner
- $724,9003 bd2 ba1.9k sqft2508 Carriage Falls Ct, Hendersonville, NC 28791For SaleMLS ID #4377023, Katie Myers, Realty ONE Group Pivot Hendersonville. Canopy MLS as distributed by MLS GRID
- $670,0003 bd2 ba1.4k sqft146 Cliff Rd, Penrose, NC 28766New ConstructionMLS ID #4407814, Sadie Carlson, Looking Glass Realty. Canopy MLS as distributed by MLS GRID
- $645,0003 bd2 ba1.8k sqft1480 Davis Mountain Rd, Hendersonville, NC 28739For SaleMLS ID #4390492, Crystal Gardner, Gardner Group Realty. Canopy MLS as distributed by MLS GRID
- $475,0002 bd2 ba1.1k sqft188 Holly Berry Ln, Hendersonville, NC 28739For SaleMLS ID #4399090, Christina Parker, Trelora Realty INC. Canopy MLS as distributed by MLS GRID
- $449,5003 bd3 ba1.8k sqft5 Summer Savory Ct, Flat Rock, NC 28731For SaleMLS ID #4405791, Thomas Anastasia, Nexus Realty LLC. Canopy MLS as distributed by MLS GRID
- $975,0002 bd2 ba1.4k sqft98 Kay Rd, Flat Rock, NC 28731For Sale By Owner
- $550,0002 bd2 ba1.8k sqft35 Stone Crest Ct, Flat Rock, NC 28731For SaleMLS ID #4370036, Steve Dozier, Howard Hanna Beverly-Hanks. Canopy MLS as distributed by MLS GRID
- $600,0003 bd3 ba1.7k sqft109 Eagle Rock Trl, Hendersonville, NC 28739For SaleMLS ID #4353116, Gainer Jernigan, LPT Realty, LLC. Canopy MLS as distributed by MLS GRID
- $595,0003 bd2 ba2k sqft28 Windswept Ln, Travelers Rest, SC 29690For SaleMLS ID #338394, Brian Hurry, Coldwell Banker Caine Real Est. SAR as distributed by MLS GRID
- $665,0003 bd3 ba1.7k sqft210 Hickory Tree Ln, Hendersonville, NC 28739New ConstructionMLS ID #4398599, Thomas Anastasia, Nexus Realty LLC. Canopy MLS as distributed by MLS GRID
- $409,9003 bd2 ba1.6k sqft423 Rambling Dr, Hendersonville, NC 28739For SaleMLS ID #4403347, Laura Chilcoat, Lake Norman Agents LLC. Canopy MLS as distributed by MLS GRID
- $400,0003 bd2 ba1.2k sqft210 N Hillandale Drive Ext, East Flat Rock, NC 28726For SaleMLS ID #4405168, Suzanne Devane, Asheville Realty Group. Canopy MLS as distributed by MLS GRID
- $649,0003 bd3 ba2k sqft231 Allen Rd, East Flat Rock, NC 28726For SaleMLS ID #4381242, Bryan Ross, Blue Ridge Real Estate. Canopy MLS as distributed by MLS GRID
