Skip main navigation
$374,900

6773 Armonia Dr SW, Mableton, GA 30126

3beds
1,800sqft
: 
Loading
Get pre-qualified
Townhouse
Built in ----
24 Acres Lot
$-- Zestimate®
$--/sqft
$-- HOA

What's special

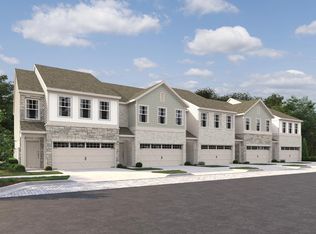
END Homesite/Move-In Ready- What features would you consider to be exceptional in your new townhome? An abundance of natural light? Perhaps, privacy as you sit and relax on your rear patio overlooking the mature tree line? Or designer finishes is on trend with today's lifestyle? You can have all these wonderful features in our exceptionally designed Foxglove plan! Your kitchen will be the envy of any cook. Large central island is perfect for entertaining when you host game night so you too can mix and mingle with family and friends. Gorgeous Silestone quartz, Shaker cabinetry and modern tile backsplash highlights a high-end finish in the kitchen. Walk out to your backyard patio from the 1st floor to sit and enjoy the sounds of nature. As you retreat to your 2nd floor, your greeted with open Loft space perfect for a home office or a quiet reading/lounging oasis & three spacious bedrooms await you with 2 full bathrooms. The Primary bedroom is washed in natural light plus abundant in size. Featuring an en-suite Primary bath with dual vanities, an oversized walk-in shower with glass door and a large walk-in closet. The secondary bedrooms are located on the other side of the house, allowing for privacy and space. Come see why we have sold over 20 homes within 3.5 months of opening! Conveniently located just off Mableton Parkway, the community provides a quiet retreat from the city. Residents will enjoy easy access to major highways, including Highway 78, I-20, and I-285, making commuting simple. Nearby shopping and everyday conveniences are also just minutes away. This home will be ready to call home TODAY! Come see why we have sold 44 homes in less than 8.5 months of opening! For further details and information on current promotions, please contact an onsite Community Sales Manager. Please note that renderings are for illustrative purposes, and photos may represent sample products of homes under construction. Actual exterior and interior selections may vary by homesite.
--
on Zillow
|
--
views
|
--
saves
|
MLS#: 7784555
Travel times

Schedule tour

Select your preferred tour type — either in-person or real-time video tour — then discuss available options with the builder representative you're connected with.

Facts & features

Interior

Bedrooms & bathrooms
  • Bedrooms: 3
  • Full bathrooms: 2
  • 1/2 bathrooms: 1

Property

Lot
  • Size: 24 Acres

Construction

Type & style
  • Home type: Townhouse
Leydenview By Ashton Woods -195 Kinship Drive, Mableton, GA 30126

Source: Ashton Woods Homes

Contact builder
Builder logo
Connect with the builder representative who can help you get answers to your questions. 

By pressing Contact builder, you agree that Zillow Group, its affiliates, and other real estate professionals may call/text you about your inquiry, which may involve use of automated means and prerecorded/artificial voices and applies even if you are registered on a national or state Do Not Call list. You don't need to consent as a condition of buying any property, goods, or services. Message/data rates may apply. You also agree to our Terms of Use. We may share with this builder information about homes you've recently viewed to help them understand what you're looking for in a home.

Learn how to advertise your homes

Estimated market value

Not available

Estimated sales range

Not available

Not available

Price history

Price history is unavailable.

Public tax history

Tax history is unavailable.

Neighborhood: 30126

Nearby schools

GreatSchools rating

No schools nearby

We couldn't find any schools near this home.

Schools provided by the builder
  • Middle: Lindley Middle School
  • High: Pebblebrook High School
  • District: Mableton

Source: Ashton Woods Homes. This data may not be complete. We recommend contacting the local school district to confirm school assignments for this home.