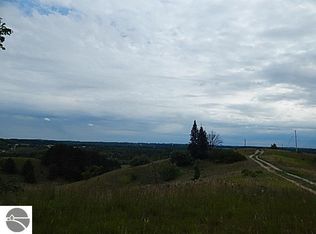
Completely Remodeled with Million-Dollar Views! Perched atop 2.35 scenic acres, this stunning home offers breathtaking panoramic views that stretch for miles. Enjoy unforgettable sunsets from your spacious wood deck while overlooking the countryside—this is Northern Michigan living at its finest! Every inch of this 4-bedroom, 2-bath home has been thoughtfully remodeled, making it truly move-in ready. The open-concept design features gorgeous new flooring, trim, windows, and doors throughout, along with a beautiful kitchen showcasing high-end granite and quartzite countertops, a large center island, farmhouse sink, new induction range, and stainless steel appliances. The spacious primary suite offers a private retreat, while the custom tiled shower and quality finishes throughout give the home a luxurious feel. Comfort and efficiency are top priorities with central air, a forced-air furnace, and an outdoor wood boiler for economical heating options. A brand-new roof installed in 2026 provides added peace of mind. Outside, you'll find a 30x40 pole barn with a 15x40 enclosed lean-to currently used as a home gym, complete with 220-amp electrical service—perfect for hobbies, a workshop, or storing all your recreational toys. A 16x12 woodshed adds even more functionality. Located just minutes from the expressway, this property offers an easy commute to Cadillac or Traverse City while still providing the privacy and tranquility of country living. Plus, you're just a short drive from the beautiful Manistee River for fishing, kayaking, and year-round outdoor adventures. If you've been searching for a home that combines modern updates, incredible views, one-level living, and a fantastic location, this is one you won't want to miss!
Sold for $300,000
Zillow last checked:
Listing updated:
Bought with:
Michelle Maidens, 6506045786
REO-Cadillac-233028
Source: NGLRMLS,MLS#: 1948600
Price history
| Date | Event | Price |
|---|---|---|
| 8/24/2026 | Sold | $300,000+0%$188/sqft |
Source:  NGLRMLS #1948600 Report a problem NGLRMLS #1948600 Report a problem | ||
| 8/11/2026 | Pending sale | $299,900$187/sqft |
Source: NGLRMLS #1948600 Report a problem | ||
| 7/29/2026 | Listed for sale | $299,900+316.5%$187/sqft |
Source: NGLRMLS #1948600 Report a problem | ||
| 3/15/2016 | Listing removed | $72,000$45/sqft |
Source: Coldwell Banker Schmidt, Realtors #1809812 Report a problem | ||
| 3/10/2016 | Pending sale | $72,000+12.5%$45/sqft |
Source: Coldwell Banker Schmidt, Realtors #1809812 Report a problem | ||
| 3/7/2016 | Sold | $64,000-11.1%$40/sqft |
Source: Agent Provided Report a problem | ||
| 12/16/2015 | Price change | $72,000-3.6%$45/sqft |
Source: COLDWELL BANKER SCHMIDT CADILLAC #21120008 Report a problem | ||
| 10/17/2015 | Price change | $74,700-0.3%$47/sqft |
Source: RE/MAX Central #21116331 Report a problem | ||
| 6/14/2015 | Price change | $74,900-5.2%$47/sqft |
Source: RE/MAX Central #21116331 Report a problem | ||
| 3/7/2015 | Listed for sale | $79,000$49/sqft |
Source: RE/MAX Central #21116331 Report a problem | ||