Welcome to your backyard paradise. This property offers a private oasis perfect for relaxation, entertaining, & year-round enjoyment. Imagine spending your days lounging by the swimming pool, unwinding in the Jacuzzi hot tub, or sipping coffee in the all-glass 18x14 sunroom, while taking in tranquil views of cascading waterfalls & peaceful ponds.
Nestled in your own secluded haven, the backyard is complete with a gazebo & 2 private decks. A 6-ft privacy fence and artisanal landscaping create perfect seclusion. A new automated pool cover & heater make it easy to enjoy this outdoor escape for many months of the year.
This spacious 1.5-story Raised Ranch, 5-6 bedroom home has room for everyone...ideal for multigenerational living. The finished lower level functions as an ADU, featuring a family room w/ fireplace, one bedroom w/ potential for a second, both with egress windows. There is a fully equipped kitchen & ADA-compliant bathroom. Plus a multifunctional room w/ a utility sink & room for a washer/dryer.
Car enthusiasts, boat lovers, & hobbyists will love the 3-car tandem garage, which includes a tornado shelter/storage room—perfect for storing holiday décor.
Upstairs, the main level invites you in with a warm & welcoming layout: a great room w/ soaring cathedral ceilings, a classic brick fireplace, built-in bookcases, and rich wainscoting which covers the walls.
Cook up delicious meals in the large kitchen featuring a center island & Jenn-Air range, enjoy a meal in the a sunny dining area, or entertain in the formal dining & living room.
You’ll find flexibility w/ the main-level sleeping arrangements...the first primary suite & en suite bathroom, plus 2 additional bedrooms. Head to the second floor to discover another potential primary suite, complete with spacious walk-in closet, updated full bath, & a martini deck where you can unwind & enjoy breathtaking views of your backyard sanctuary.
Additional upgrades: new driveway, brand-new roof, new carpet.
Sold
Price Unknown
6773 N Park Ave, Gladstone, MO 64118
5beds
3,829sqft
Single Family Residence
Built in 1979
0.27 Acres Lot
$467,200 Zestimate®
$--/sqft
$3,232 Estimated rent
Home value
$467,200
$420,000 - $519,000
$3,232/mo
Zestimate® history
Owner options
List your home for rent
$3,232/mo
Rent Zestimate®
Find your next renter with Zillow Rental Manager. Plus, with online applications, you can quickly screen prospective tenants – for free.
$3,232/mo
Rent Zestimate®
Refinance and save
Refinancing to a lower rate could help reduce your monthly payments and save thousands over the life of the loan.
Explore your selling options
Work with a Zillow partner agent
Leverage their expertise and Zillow's premium Showcase listings to get your home seen by more buyers.
Get startedList with your own agent
Get your home in front of millions of buyers by listing it on Zillow.
Learn how to do itSell it yourself
Take full control of how buyers see your home on Zillow by listing For Sale by Owner (FSBO).
List your homeWhat's special
Zillow last checked:
Listing updated:
Listed by:
Concierge Real Estate Group 816-299-4599,
Worth Clark Realty,
Jeni Minor 816-304-6772,
Worth Clark Realty
Bought with:
Cathy Tully, 2017017362
United Real Estate Kansas City
Source: Heartland MLS as distributed by MLS GRID,MLS#: 2571932
Facts & features
Interior
Bedrooms & bathrooms
- Bedrooms: 5
- Bathrooms: 4
- Full bathrooms: 4
Heating
- Forced Air
Cooling
- Electric
Appliances
- Included: Cooktop, Dishwasher, Disposal, Double Oven, Down Draft, Exhaust Fan, Humidifier, Microwave, Built-In Oven, Built-In Electric Oven, Stainless Steel Appliance(s)
- Laundry: In Hall, Laundry Room
Features
- Cedar Closet, Ceiling Fan(s), Kitchen Island, In-Law Floorplan, Vaulted Ceiling(s), Walk-In Closet(s)
- Flooring: Carpet, Ceramic Tile, Tile, Wood
- Doors: Storm Door(s)
- Windows: Skylight(s), Thermal Windows
- Basement: Basement BR,Concrete,Egress Window(s),Finished,Walk-Out Access
- Number of fireplaces: 2
- Fireplace features: Basement, Gas, Gas Starter, Great Room, Heat Circulator, Fireplace Screen
Interior area
- Total structure area: 3,829
- Total interior livable area: 3,829 sqft
- Finished area above ground: 3,829
Property
Parking
- Total spaces: 3
- Parking features: Attached, Basement, Garage Door Opener, Garage Faces Front, Tandem
- Attached garage spaces: 3
Accessibility
- Accessibility features: Accessible Full Bath
Features
- Patio & porch: Deck
- Exterior features: Balcony, Dormer
- Has private pool: Yes
- Pool features: In Ground
- Has spa: Yes
- Spa features: Heated, Hot Tub
- Fencing: Privacy,Wood
- Waterfront features: Pond
Lot
- Size: 0.27 Acres
- Features: City Lot, Cul-De-Sac
Details
- Additional structures: Gazebo
- Parcel number: 136200002021.00
- Other equipment: Back Flow Device
Construction
Type & style
- Home type: SingleFamily
- Architectural style: Traditional
- Property subtype: Single Family Residence
Materials
- Board & Batten Siding, Brick Trim
- Roof: Composition,Tile
Condition
- Year built: 1979
Details
- Builder name: John Hagen
Utilities & green energy
- Sewer: Public Sewer
- Water: Public
Community & HOA
Community
- Subdivision: Northaven East
HOA
- Has HOA: No
Location
- Region: Gladstone
Financial & listing details
- Tax assessed value: $66,770
- Annual tax amount: $4,653
- Date on market: 9/15/2025
- Listing terms: Cash,Conventional,FHA,VA Loan
- Ownership: Private
- Road surface type: Paved
Price history
| Date | Event | Price |
|---|---|---|
| 10/14/2025 | Sold | -- |
Source:  Heartland MLS as distributed by MLS GRID #2571932 Report a problem Heartland MLS as distributed by MLS GRID #2571932 Report a problem | ||
| 9/28/2025 | Pending sale | $450,000$118/sqft |
Source: Heartland MLS as distributed by MLS GRID #2571932 Report a problem | ||
| 9/26/2025 | Listed for sale | $450,000$118/sqft |
Source: Heartland MLS as distributed by MLS GRID #2571932 Report a problem | ||
| 9/19/2025 | Contingent | $450,000$118/sqft |
Source: Heartland MLS as distributed by MLS GRID #2571932 Report a problem | ||
| 9/15/2025 | Listed for sale | $450,000$118/sqft |
Source: Heartland MLS as distributed by MLS GRID #2571932 Report a problem | ||
Public tax history
| Year | Property taxes | Tax assessment |
|---|---|---|
| 2025 | $4,696 +0.9% | $66,770 +3.7% |
| 2024 | $4,653 +0.6% | $64,390 |
| 2023 | $4,624 +11.4% | $64,390 +15% |
| 2022 | $4,150 -0.1% | $55,970 |
| 2021 | $4,155 +5.9% | $55,970 +16.4% |
| 2020 | $3,923 | $48,090 |
| 2019 | $3,923 +0.2% | $48,090 +7.1% |
| 2018 | $3,916 +3.1% | $44,900 |
| 2017 | $3,797 | $44,900 |
| 2016 | $3,797 | $44,900 |
| 2015 | $3,797 0% | $44,900 +13.4% |
| 2014 | $3,798 | $39,580 |
| 2013 | -- | $39,580 -13.5% |
| 2012 | -- | $45,760 |
| 2011 | -- | $45,760 |
| 2010 | -- | $45,760 |
| 2009 | -- | $45,760 -1.1% |
| 2007 | -- | $46,270 +3% |
| 2006 | -- | $44,910 0% |
| 2005 | $2,945 | $44,920 +27.3% |
| 2004 | -- | $35,280 |
| 2003 | -- | $35,280 +7% |
| 2002 | -- | $32,980 -5.3% |
| 2001 | -- | $34,810 |
Find assessor info on the county website
Neighborhood: 64118
Nearby homes
- $316,2004 bd2 ba1.4k sqft6769 N Park Ave, Gladstone, MO 64118Off Market
- $367,9004 bd2 ba2.3k sqft6777 N Park Ave, Gladstone, MO 64118Off Market
- $309,9004 bd2 ba1.7k sqft6749 N Garfield Ave, Gladstone, MO 64118Off Market
- $--3 bd2 ba1.6k sqft6745 N Garfield Ave, Gladstone, MO 64118Sold
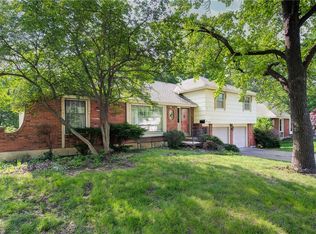
- $--4 bd4 ba1.9k sqft6753 N Garfield Ave, Gladstone, MO 64118Sold
- $304,3004 bd2 ba1.8k sqft6741 N Garfield Ave, Gladstone, MO 64118Off Market
- $529,5005 bd4 ba4k sqft6760 N Park Ave, Gladstone, MO 64118Off Market
- $410,0003 bd2 ba3k sqft6765 N Park Ave, Gladstone, MO 64118Off Market
Nearby schools
GreatSchools rating
- 7/10Meadowbrook Elementary SchoolGrades: K-5Distance: 0.6 mi
- 6/10Antioch Middle SchoolGrades: 7-8Distance: 0.3 mi
- 7/10Oak Park High SchoolGrades: 9-12Distance: 1.7 mi
Schools provided by the listing agent
- Elementary: Meadowbrook
- Middle: Antioch
- High: Oak Park
Source: Heartland MLS as distributed by MLS GRID. This data may not be complete. We recommend contacting the local school district to confirm school assignments for this home.
Get a cash offer in 3 minutes
Find out how much your home could sell for in as little as 3 minutes with a no-obligation cash offer.
Estimated market value
$467,200
Get a cash offer in 3 minutes
Find out how much your home could sell for in as little as 3 minutes with a no-obligation cash offer.
Estimated market value
$467,200
- Missouri
- Clay County
- Gladstone
- 64118
- 6773 N Park Ave
Nearby cities
Nearby zip codes
Other Gladstone Topics
