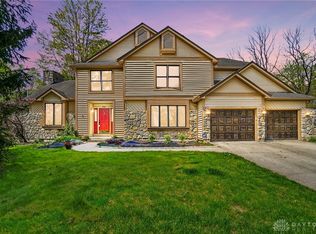
4,766 sq ft in Cheltenham neighborhood. Open great room/kitchen has stone fireplace & 20-foot cathedral ceiling. Cherry kitchen with quartz counters, touch faucet, new appliances & hardwood floors. Hardwood floors in dining room and front room. Generous bar between great room & kitchen. Great room has double walkout to expansive multi-level deck with screened porch overlooking large back yard that backs up to wooded area and stream. Formal living & dining rooms have hardwood floors w/large windows that look out to beautiful front yard. Private master suite, incl large walk in closet, opens to deck. Master bath has vanity tops & fixtures and whirlpool tub. 1st floor laundry room with new front load washer & dryer. Two bedrooms on upper level share Jack & Jill bath. Finished walk-out lower level has 8 rooms: full kitchen & bar, family room, billiards/rec room, theatre room, office, bedroom, bath & workout room plus cedar closet, laundry hookups & lots of storage. Deep 3 car garage w/attic access for storage. Close to upscale shopping & restaurants. Highly-rated Centerville city schools.
This property is not currently displayed as for sale or rent on Zillow. This may be different from what's on other websites or public sources.