Skip main navigation
For sale
  • Listed by: Re/Max Partners • Melissa Coles • Contact: 951-751-8136
    $745,000

    6773 Sunnyvale Dr, Riverside, CA 92505

    4beds
    1,555sqft
    : 
    $4,951/mo
    Get pre-qualified
    Single Family Residence
    Built in 1988
    0.68 Acres Lot
    $744,900 Zestimate®
    $479/sqft
    $-- HOA

    What's special

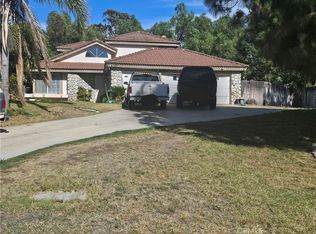
    FABULOUS VIEW, EXPANSIVE LOT & SINGLE-STORY LIVING! Nestled away at the top of the hill on a private shared driveway, this ranch style home offers the perfect combination of privacy, space, and a great view. This 4-bedroom, 2-bathroom single-story home sits on a generously sized, pool-sized lot, offering endless possibilities for creating your own private outdoor retreat. Inside, the spacious floor plan features a light and bright living room, dining room and family room, providing plenty of room for everyday living, relaxing, and entertaining. The family room features a cozy fireplace and sliding door to the backyard, creating a warm and comfortable gathering space. Newer laminate flooring adds a fresh, modern touch, ceiling fans throughout, while three newer energy-efficient sliding glass doors bring in abundant natural light and connect the interior to the backyard. The kitchen is both stylish and functional, featuring granite countertops, recessed lighting, stainless steel appliances, kitchen refrigerator included, ample counter space, and room for an eating area—perfect for casual meals and morning coffee. The good-sized primary bedroom offers a built in closet organizer and a sliding glass door leading directly to the backyard. The primary bathroom features a dual-sink vanity and shower/tub combination, providing comfort and convenience. Three additional bedrooms offer flexibility for family, guests, a home office, or hobbies, while the second full bathroom serves the rest of the home with a shower/tub combo. Recent improvements and modern conveniences include a newer A/C unit installed in 2022, tankless water heater, Nest thermostat, three energy-efficient sliding glass doors, and a Tesla charger. Step outside to the pool-sized lot, offering tremendous potential to create the backyard you’ve always envisioned. Add a pool, design an entertainer’s space, garden, or simply enjoy the expansive grounds and peaceful hillside setting. And above it all, the view is truly the star of the property. Enjoy a three car attached garage with washer and dryer included and direct access to the home. If you’ve been searching for a home with privacy, a view, a large lot, thoughtful updates, and single-story convenience, don’t miss the opportunity to see **6773 Sunnyvale Dr**. A special property with space, potential, and a setting you’ll love coming home to.
    1 day
    |
    221
    |
    10
    |

    Zillow last checked:

    Listing updated:

    Listed by:

    Melissa Coles DRE #01439193 951-751-8136,

    Re/Max Partners

    Source: CRMLS,MLS#: IG26174772MLS LogoOriginating MLS: California Regional MLS

      Facts & features

      Interior

      Bedrooms & bathrooms
      • Bedrooms: 4
      • Bathrooms: 2
      • Full bathrooms: 2
      • Main level bathrooms: 2
      • Main level bedrooms: 4
      Rooms
      • Room types: Bedroom, Family Room, Kitchen, Laundry, Living Room, Primary Bathroom, Primary Bedroom, Dining Room
      Primary bedroom
      • Features: Main Level Primary
      Bedroom
      • Features: All Bedrooms Down
      Bedroom
      • Features: Bedroom on Main Level
      Bathroom
      • Features: Dual Sinks, Full Bath on Main Level, Laminate Counters, Tub Shower
      Family room
      • Features: Separate Family Room
      Kitchen
      • Features: Granite Counters, Kitchen/Family Room Combo
      Heating
      • Central, Forced Air
      Cooling
      • Central Air
      Appliances
      • Included: Dishwasher, Gas Cooktop, Gas Oven, Gas Water Heater, Microwave, Refrigerator, Tankless Water Heater
      • Laundry: In Garage
      Features
      • Ceiling Fan(s), Separate/Formal Dining Room, Eat-in Kitchen, Granite Counters, Laminate Counters, Open Floorplan, All Bedrooms Down, Bedroom on Main Level, Main Level Primary
      • Flooring: Laminate, Tile
      • Doors: Sliding Doors
      • Windows: Blinds
      • Has fireplace: Yes
      • Fireplace features: Family Room
      • Common walls with other units/homes: No Common Walls
      Interior area
      • Total interior livable area: 1,555 sqft
      Video & virtual tour

      Property

      Parking
      • Total spaces: 3
      • Parking features: Concrete, Door-Multi, Direct Access, Garage, RV Potential, Shared Driveway
      • Attached garage spaces: 3
      Features
      • Levels: One
      • Stories: 1
      • Entry location: 1
      • Pool features: None
      • Spa features: None
      • Fencing: Chain Link
      • Has view: Yes
      • View description: Hills, Neighborhood, Panoramic
      Lot
      • Size: 0.68 Acres
      Details
      • Additional structures: Shed(s)
      • Parcel number: 154120028
      • Special conditions: Standard

      Construction

      Type & style
      • Home type: SingleFamily
      • Property subtype: Single Family Residence
      Materials
      • Roof: Spanish Tile
      Condition
      • New construction: No
      • Year built: 1988

      Utilities & green energy

      • Sewer: Public Sewer
      • Water: Public
      • Utilities for property: Electricity Connected, Natural Gas Connected, Sewer Connected

      Community & HOA

      Community
      • Features: Street Lights
      Location
      • Region: Riverside

      Financial & listing details

      • Price per square foot: $479/sqft
      • Tax assessed value: $523,395
      • Date on market: 8/11/2026
      • Cumulative days on market: 2 days
      • Listing terms: Cash,Conventional,FHA,VA Loan
      • Inclusions: kitchen refrigerator, washer/dyer
      • Exclusions: All personal items and garage refrigerator

        Estimated market value

        $744,900

        $708,000 - $782,000

        $3,528/mo

        Price history

        DateEventPrice
        8/12/2026Listed for sale$745,000+62%$479/sqft
        Source: CRMLS #IG26174772 Report a problem
        6/7/2019Sold$460,000+2.2%$296/sqft
        Source: Public Record Report a problem
        4/24/2019Pending sale$449,900$289/sqft
        Source: REALTY MASTERS & ASSOCIATES #IV19082157 Report a problem
        4/16/2019Listed for sale$449,900+96%$289/sqft
        Source: REALTY MASTERS & ASSOCIATES #IV19082157 Report a problem
        4/30/2002Sold$229,500$148/sqft
        Source: Public Record Report a problem

        Public tax history

        YearProperty taxesTax assessment
        2026-- $523,395 +2%
        2025$6,280 +3.3%$513,133 +2%
        2024$6,080 +1.6%$503,073 +2%
        2023$5,985 +6.4%$493,210 +2%
        2022$5,623 +1.7%$483,540 +2%
        2021$5,528 +1.6%$474,060 +1%
        2020$5,438 $469,200 +54.4%
        2019-- $303,908 +2%
        2018$3,491 +1.9%$297,950 +2%
        2017$3,426 $292,109 +2%
        2016$3,426 +3.3%$286,382 +1.5%
        2015$3,317 +0.4%$282,083 +2%
        2014$3,305 $276,559 +16.7%
        2013-- $237,000 +1.7%
        2012-- $233,000 +9.9%
        2011-- $212,000 +4.4%
        2010-- $203,000 -22.9%
        2009-- $263,272 +2%
        2008-- $258,110 +2%
        2007-- $253,050 +2%
        2006-- $248,089 +2%
        2005-- $243,226 +3.9%
        2003-- $234,090 +21.6%
        2002-- $192,454 +16.6%
        2001$1,844 -0.6%$165,000
        2000$1,855 $165,000
        Find assessor info on the county website

        Monthly payment

        Est. payment

        Payment breakdown

        Explore the cost of this home by adjusting the details. Changes won't be saved.
        All calculations are estimates and provided by Zillow, Inc. for informational purposes only. Actual amounts may vary.
        HOA fees may include property taxes on listings classified as Co-Ops. Contact the listing agent and/or owner for fee details.
        See how much you could borrow to make a competitive offer.

        Climate risks

        Neighborhood: La Sierra Acres

        Getting around

        3 / 100
        Car-Dependent
        23 / 100
        Minimal Transit
        20 / 100
        Somewhat Bikeable

        Nearby schools

        GreatSchools rating

        A local agent can set up tours, give advice and negotiate with sellers.

        Browse local experts

        Similar homes

            • Local buyer's agents are ready to help