This beautifully maintained 3-bedroom ranch offers a perfect blend of comfort, functionality, and updates that give peace of mind. Major improvements include: roof (2024), siding (2020), garage floor (2022), electric panel (2025), furnace (2024), A/C (2021), generator (2024), and water softener (2022). Even the Trex decks are done—front (2023) and back (2019). Inside, the inviting living and dining area features plush carpet with hardwood flooring underneath. The kitchen is well-appointed with granite countertops, oak cabinets, luxury vinyl plank flooring, and all major appliances. Three bedrooms complete the main level, including one with double-door access—perfect for a home office. A spacious rear addition boasts cathedral ceilings, skylights, and a sliding glass door, creating a sun-filled space ideal for entertaining or relaxing. The finished basement expands your living options with a full bath, dedicated office, recreation space, and abundant storage. Outdoors, the .34-acre lot offers privacy and space for entertaining, play, or gardening. Located just minutes from I-75, Sashabaw Road, Pine Knob Music Theatre & Ski Resort, and downtown Clarkston. Plus, it’s within walking distance to Clarkston’s elementary, middle, and high schools—an unbeatable combination of convenience and lifestyle. Schedule your showing today!
Sold for $359,000
$359,000
6773 Transparent Ave, Clarkston, MI 48346
3beds
2,403sqft
Single Family Residence
Built in 1956
0.34 Acres Lot
$365,300 Zestimate®
$149/sqft
$2,617 Estimated rent
Home value
$365,300
$340,000 - $391,000
$2,617/mo
Zestimate® history
Owner options
List your home for rent
$2,617/mo
Rent Zestimate®
Find your next renter with Zillow Rental Manager. Plus, with online applications, you can quickly screen prospective tenants – for free.
$2,617/mo
Rent Zestimate®
Refinance and save
$2,391/mo
Est. payment
Refinancing to a lower rate could help reduce your monthly payments and save thousands over the life of the loan.
$2,391/mo
Est. payment
Explore your selling options
Work with a Zillow partner agent
Leverage their expertise and Zillow's premium Showcase listings to get your home seen by more buyers.
Get startedList with your own agent
Get your home in front of millions of buyers by listing it on Zillow.
Learn how to do itSell it yourself
Take full control of how buyers see your home on Zillow by listing For Sale by Owner (FSBO).
List your homeWhat's special
Zillow last checked:
Listing updated:
Listed by:
Robert Beam 937-321-1688,
EXP Realty Romeo,
Kenneth J Hirschmann 586-531-2751,
EXP Realty
Bought with:
Steven Scott, 6501421663
Century 21 Professionals Clarkston
Source: Realcomp II,MLS#: 20251010346
Facts & features
Interior
Bedrooms & bathrooms
- Bedrooms: 3
- Bathrooms: 2
- Full bathrooms: 2
Bedroom
- Level: Entry
- Area: 132
- Dimensions: 11 X 12
Bedroom
- Level: Entry
- Area: 110
- Dimensions: 10 X 11
Bedroom
- Level: Entry
- Area: 90
- Dimensions: 9 X 10
Other
- Level: Entry
- Area: 50
- Dimensions: 5 X 10
Other
- Level: Basement
- Area: 36
- Dimensions: 6 X 6
Dining room
- Level: Entry
- Area: 63
- Dimensions: 9 X 7
Family room
- Level: Entry
- Area: 340
- Dimensions: 20 X 17
Kitchen
- Level: Entry
- Area: 120
- Dimensions: 10 X 12
Living room
- Level: Entry
- Area: 182
- Dimensions: 14 X 13
Heating
- Forced Air, Natural Gas
Cooling
- Central Air
Appliances
- Included: Dishwasher, Disposal, Dryer, Electric Cooktop, Free Standing Electric Oven, Free Standing Electric Range, Free Standing Refrigerator, Ice Maker, Plumbed For Ice Maker, Self Cleaning Oven, Washer, Water Softener Owned
- Laundry: Electric Dryer Hookup, Washer Hookup
Features
- Programmable Thermostat
- Basement: Bath Stubbed,Finished,Full,Interior Entry
- Has fireplace: Yes
- Fireplace features: Family Room, Gas
Interior area
- Total interior livable area: 2,403 sqft
- Finished area above ground: 1,374
- Finished area below ground: 1,029
Property
Parking
- Total spaces: 2
- Parking features: Two Car Garage, Attached, Basement, Driveway, Electricityin Garage, Garage Door Opener
- Attached garage spaces: 2
Accessibility
- Accessibility features: Accessible Bedroom, Accessible Central Living Area, Accessible Closets, Accessible Doors, Accessible Electrical And Environmental Controls, Accessible Elevator Installed, Accessible Entrance, Accessible Full Bath, Accessible Hallways, Accessible Kitchen, Accessible Kitchen Appliances, Accessible Stairway, Accessible Washer Dryer, Standby Generator
Features
- Levels: One
- Stories: 1
- Entry location: GroundLevelwSteps
- Patio & porch: Deck, Porch
- Pool features: None
Lot
- Size: 0.34 Acres
- Dimensions: 120 x 126
Details
- Parcel number: 0821353003
- Special conditions: Short Sale No,Standard
Construction
Type & style
- Home type: SingleFamily
- Architectural style: Ranch
- Property subtype: Single Family Residence
Materials
- Brick, Vinyl Siding
- Foundation: Basement, Poured
- Roof: Asphalt
Condition
- New construction: No
- Year built: 1956
- Major remodel year: 2007
Utilities & green energy
- Electric: Volts 220, Circuit Breakers, Generator, Utility Smart Meter
- Sewer: Public Sewer
- Water: Public
- Utilities for property: Above Ground Utilities, Underground Utilities
Community & HOA
Community
- Subdivision: CLARKSTON GARDENSNO 1
HOA
- Has HOA: No
Location
- Region: Clarkston
Financial & listing details
- Price per square foot: $149/sqft
- Tax assessed value: $67,206
- Annual tax amount: $2,127
- Date on market: 7/24/2025
- Cumulative days on market: 4 days
- Listing agreement: Exclusive Right To Sell
- Listing terms: Cash,Conventional,Va Loan
- Exclusions: Exclusion(s) Do Not Exist
Price history
| Date | Event | Price |
|---|---|---|
| 8/15/2025 | Sold | $359,000+7.2%$149/sqft |
Source:  Realcomp II #20251010346 Report a problem Realcomp II #20251010346 Report a problem | ||
| 7/27/2025 | Pending sale | $335,000$139/sqft |
Source: Realcomp II #20251010346 Report a problem | ||
| 7/24/2025 | Listed for sale | $335,000$139/sqft |
Source: Realcomp II #20251010346 Report a problem | ||
Public tax history
| Year | Property taxes | Tax assessment |
|---|---|---|
| 2025 | -- | $143,500 +6.5% |
| 2024 | -- | $134,800 +10.4% |
| 2023 | -- | $122,100 +13.4% |
| 2022 | -- | $107,700 +1.8% |
| 2021 | -- | $105,800 +5% |
| 2020 | -- | $100,800 +5.5% |
| 2019 | -- | $95,500 +10% |
| 2018 | $1,867 +8.7% | $86,800 +32.3% |
| 2015 | $1,718 | $65,600 +5.6% |
| 2014 | -- | $62,100 +8% |
| 2011 | -- | $57,500 -0.9% |
| 2010 | -- | $58,000 -21% |
| 2009 | -- | $73,400 -3.5% |
| 2002 | -- | $76,100 +57.2% |
| 2001 | -- | $48,400 +3.2% |
| 2000 | $1,384 | $46,900 |
Find assessor info on the county website
Neighborhood: 48346
Nearby homes
- $284,1003 bd1 ba1.3k sqft6787 Transparent Ave, Clarkston, MI 48346Off Market
- $260,0003 bd1 ba1k sqft6759 Transparent Ave, Clarkston, MI 48346Off Market
- $289,3003 bd1 ba1k sqft6464 Church St, Clarkston, MI 48346Off Market
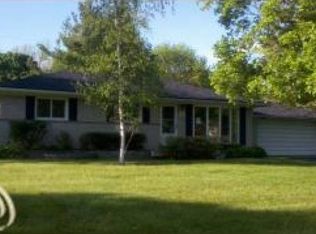
- $287,2003 bd2 ba1k sqft6452 Church St, Clarkston, MI 48346Off Market
- $309,1003 bd1 ba1.3k sqft6476 Church St, Clarkston, MI 48346Off Market
- $304,2003 bd1 ba1k sqft6774 Transparent Ave, Clarkston, MI 48346Off Market
- $395,100-- bd2 ba1.7k sqft6788 Transparent Ave, Clarkston, MI 48346Off Market
- $286,700-- bd2 ba1k sqft6760 Transparent Ave, Clarkston, MI 48346Off Market
Nearby schools
GreatSchools rating
- 8/10Clarkston Elementary SchoolGrades: PK-5Distance: 0.3 mi
- 3/10Clarkston Junior High SchoolGrades: 7-12Distance: 0.6 mi
- 9/10Clarkston High SchoolGrades: 7-12Distance: 0.8 mi
Get a cash offer in 3 minutes
Find out how much your home could sell for in as little as 3 minutes with a no-obligation cash offer.
Estimated market value
$365,300
Get a cash offer in 3 minutes
Find out how much your home could sell for in as little as 3 minutes with a no-obligation cash offer.
Estimated market value
$365,300
- Michigan
- Oakland County
- Clarkston
- 48346
- 6773 Transparent Ave
