Skip main navigation
Sold
  • Price Unknown

    6773 Wild Horse Rd, Mc Louth, KS 66054

    3beds
    1,632sqft
    Single Family Residence
    Built in 1978
    5 Acres Lot
    $407,200 Zestimate®
    $--/sqft
    $1,606 Estimated rent

    Home value

    $407,200

    Estimated sales range

    Not available

    $1,606/mo

    Zestimate® history
    Loading
    Loading...

    Owner options

    List your home for rent

    $1,606/mo

    Rent Zestimate®

    Find your next renter with Zillow Rental Manager. Plus, with online applications, you can quickly screen prospective tenants – for free.

    Learn more

    $1,606/mo

    Rent Zestimate®

    Refinance and save

    Refinancing to a lower rate could help reduce your monthly payments and save thousands over the life of the loan.

    See today's rates

    Explore your selling options

    Work with a Zillow partner agent

    Leverage their expertise and Zillow's premium Showcase listings to get your home seen by more buyers.

    Get started

    List with your own agent

    Get your home in front of millions of buyers by listing it on Zillow.

    Learn how to do it

    Sell it yourself

    Take full control of how buyers see your home on Zillow by listing For Sale by Owner (FSBO).

    List your home

    What's special

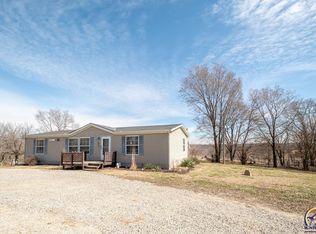
    Don't miss out on this stunning property! This inviting Ranch home is nestled on a sprawling 5-acre lot. It offers 3 spacious bedrooms, 3 bathrooms, and a bright, open kitchen that flows onto a large deck, which is ideal for hosting gatherings or watching breathtaking sunsets over the landscape. The expansive walkout basement 3rd bathroom is installed and ready for walls to be finished with drywall. The basement is ready to be transformed into additional living space. A recently built 36x30 Shop Building with a concrete floor and 10x10 doors provides ample storage for all your gear!"

    Zillow last checked:

    Listing updated:

    Listing Provided by:

    Steve Skeet 785-218-6567,

    Skeet Real Estate LLC

    Source: Heartland MLS as distributed by MLS GRID,MLS#: 2506318MLS Logo

    Facts & features

    Interior

    Bedrooms & bathrooms
    • Bedrooms: 3
    • Bathrooms: 2
    • Full bathrooms: 2
    Primary bedroom
    • Features: Ceiling Fan(s), Part Drapes/Curtains
    • Level: First
    • Area: 187 Square Feet
    • Dimensions: 17 x 11
    Bedroom 2
    • Features: Part Drapes/Curtains
    • Level: First
    • Area: 169 Square Feet
    • Dimensions: 13 x 13
    Bedroom 3
    • Features: All Carpet
    • Level: First
    • Area: 99 Square Feet
    • Dimensions: 11 x 9
    Primary bathroom
    • Features: Shower Only
    • Level: First
    • Area: 28 Square Feet
    • Dimensions: 4 x 7
    Bathroom 1
    • Features: Vinyl
    • Level: First
    • Area: 112 Square Feet
    • Dimensions: 16 x 7
    Kitchen
    • Features: Built-in Features, Laminate Counters
    • Level: First
    • Area: 403 Square Feet
    • Dimensions: 31 x 13
    Laundry
    • Features: Vinyl
    • Level: First
    • Area: 55 Square Feet
    • Dimensions: 11 x 5
    Living room
    • Features: Laminate Counters
    • Level: First
    • Area: 300 Square Feet
    • Dimensions: 20 x 15
    Heating
    • Forced Air, Propane Rented
    Cooling
    • Attic Fan, Electric
    Appliances
    • Included: Dishwasher, Disposal
    • Laundry: Main Level, Off The Kitchen
    Features
    • Ceiling Fan(s), Vaulted Ceiling(s)
    • Flooring: Carpet
    • Windows: Storm Window(s) - Partial, Thermal Windows
    • Basement: Full,Walk-Out Access
    • Number of fireplaces: 1
    • Fireplace features: Family Room, Hearth Room, Masonry, Wood Burning
    Interior area
    • Total structure area: 1,632
    • Total interior livable area: 1,632 sqft
    • Finished area above ground: 1,632
    • Finished area below ground: 0

    Property

    Parking
    • Total spaces: 4
    • Parking features: Basement, Detached, Garage Door Opener, Garage Faces Rear
    • Attached garage spaces: 4
    Features
    • Patio & porch: Deck, Covered, Screened
    • Fencing: Partial
    Lot
    • Size: 5 Acres
    • Features: Wooded
    Details
    • Additional structures: Outbuilding
    • Parcel number: 2042000000011000

    Construction

    Type & style
    • Home type: SingleFamily
    • Property subtype: Single Family Residence
    Materials
    • Frame
    • Roof: Composition
    Condition
    • Year built: 1978

    Utilities & green energy

    • Sewer: Septic Tank
    • Water: Public, Rural - Verify

    Community & neighborhood

    Location
    • Region: Mc Louth
    • Subdivision: McLouth

    HOA & financial

    HOA
    • Has HOA: No

    Other

    Other facts
    • Listing terms: Cash,Conventional,FHA,USDA Loan
    • Ownership: Private
    • Road surface type: Gravel

    Price history

    DateEventPrice
    10/28/2024Sold--
    Source: Heartland MLS as distributed by MLS GRID #2506318 Report a problem
    8/26/2024Contingent$380,000$233/sqft
    Source: Heartland MLS as distributed by MLS GRID #2506318 Report a problem
    8/23/2024Listed for sale$380,000+35.7%$233/sqft
    Source: Heartland MLS as distributed by MLS GRID #2506318 Report a problem
    6/10/2020Sold--
    Source: Heartland MLS as distributed by MLS GRID #45001_2211329 Report a problem
    5/3/2020Pending sale$280,000$172/sqft
    Source: RE/MAX Realty Suburban Inc #2211329 Report a problem
    4/17/2020Price change$280,000+55.6%$172/sqft
    Source: RE/MAX Realty Suburban Inc #2211329 Report a problem
    4/16/2020Listed for sale$180,000-35.6%$110/sqft
    Source: RE/MAX Realty Suburban Inc #2211351 Report a problem
    12/2/2019Listing removed$279,400$171/sqft
    Source: Harker Real Estate #2189276 Report a problem
    10/23/2019Price change$279,400-0.2%$171/sqft
    Source: Harker Real Estate #2189276 Report a problem
    9/18/2019Listed for sale$279,900$172/sqft
    Source: Harker Real Estate #2189276 Report a problem

    Public tax history

    YearProperty taxesTax assessment
    2025-- $43,344 +7%
    2024-- $40,526 +10.4%
    2023-- $36,708 +12.6%
    2022-- $32,614 +17%
    2021-- $27,876 +22.5%
    2020-- $22,747 +2.5%
    2019-- $22,195 +8%
    2018-- $20,550 +3.1%
    2017-- $19,941 +2.4%
    2016-- $19,481
    2015-- $19,481 -2.8%
    2014-- $20,045 -2%
    2013-- $20,445
    2012-- --
    2011-- --
    2009-- $19,100
    2008-- $19,100

    Find assessor info on the county website

    Neighborhood: 66054

    Nearby schools

    GreatSchools rating
    Schools provided by the listing agent
    • Elementary: Mclouth
    • Middle: Mclouth
    • High: Mclouth

    Source: Heartland MLS as distributed by MLS GRID. This data may not be complete. We recommend contacting the local school district to confirm school assignments for this home.