Skip main navigation
Sold for $885,000
  • Listing Provided by: Berkshire Hathaway Home Services
    Bought with: REALTY MASTERS & ASSOCIATES
    Tax assessed value
    $885,000

    6774 Church St, Highland, CA 92346

    5beds
    3,631sqft
    Single Family Residence
    Built in 1990
    0.46 Acres Lot
    $986,200 Zestimate®
    $244/sqft
    $5,447 Estimated rent

    Home value

    $986,200

    $927,000 - $1.06M

    $5,447/mo

    Zestimate® history
    Loading
    Loading...

    Owner options

    List your home for rent

    $5,447/mo

    Rent Zestimate®

    Find your next renter with Zillow Rental Manager. Plus, with online applications, you can quickly screen prospective tenants – for free.

    Learn more

    $5,447/mo

    Rent Zestimate®

    Refinance and save

    $5,587/mo

    Est. payment

    Refinancing to a lower rate could help reduce your monthly payments and save thousands over the life of the loan.

    See today's rates

    $5,587/mo

    Est. payment

    Explore your selling options

    Work with a Zillow partner agent

    Leverage their expertise and Zillow's premium Showcase listings to get your home seen by more buyers.

    Get started

    List with your own agent

    Get your home in front of millions of buyers by listing it on Zillow.

    Learn how to do it

    Sell it yourself

    Take full control of how buyers see your home on Zillow by listing For Sale by Owner (FSBO).

    List your home

    What's special

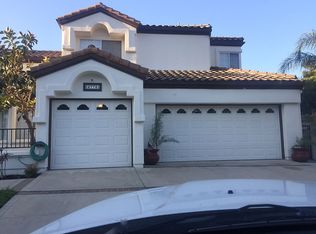
    Discover the epitome of luxury living in this stunning East Highland pool home, nestled on a sprawling landscaped lot. Step into elegance through a grand entryway with cathedral ceilings and a sweeping staircase that sets the tone for the entire residence. The formal living room, complete with a cozy fireplace, and an elegant dining room offer ideal spaces for both relaxation and entertainment. For those seeking solitude, a private library/music room provides the perfect retreat. Entertain effortlessly in the gourmet kitchen, boasting a modern island with a built-in cooktop and a striking copper hood. Ample counter space, abundant cabinetry, and a walk-in pantry ensure culinary pursuits are a pleasure. The open-concept design flows into a spacious dining area and family room, featuring a second fireplace and serene views of the backyard oasis with its sparkling pool and spa. This expansive floor plan includes a second primary suite on the main level and an upstairs primary suite with a cozy fireplace and space for a reading nook. Three additional generously-sized bedrooms accommodate family or guests with ease. Outside, discover a terraced landscaped yard adorned with citrus trees, offering a serene backdrop for outdoor gatherings. A 3-car garage with new roll-up doors provides ample space for vehicles and storage. Located in a sought-after neighborhood near top-rated schools, shopping, and convenient freeway access, this home offers the perfect blend of luxury, comfort, and convenience. Don't miss your chance to call this prestigious property yours!

    Zillow last checked:

    Listing updated:

    Listing Provided by:

    Kathy Thomson DRE #01819591 909-648-1084,

    Berkshire Hathaway Home Services

    Bought with:

    Antonio Gamboa, DRE #02085402

    REALTY MASTERS & ASSOCIATES

    Source: CRMLS,MLS#: OC24110565MLS LogoOriginating MLS: California Regional MLS

    Facts & features

    Interior

    Bedrooms & bathrooms
    • Bedrooms: 5
    • Bathrooms: 5
    • Full bathrooms: 4
    • 1/2 bathrooms: 1
    • Main level bathrooms: 2
    • Main level bedrooms: 1
    Bedroom
    • Features: Bedroom on Main Level
    Bathroom
    • Features: Bathtub, Separate Shower, Tub Shower
    Other
    • Features: Walk-In Closet(s)
    Pantry
    • Features: Walk-In Pantry
    Heating
    • Central
    Cooling
    • Central Air
    Appliances
    • Included: Built-In Range, Double Oven, Dishwasher, Disposal, Range Hood, Trash Compactor, Water Heater
    • Laundry: Laundry Room
    Features
    • Cathedral Ceiling(s), Central Vacuum, High Ceilings, Pantry, Recessed Lighting, Two Story Ceilings, Bedroom on Main Level, Walk-In Pantry, Walk-In Closet(s)
    • Has fireplace: Yes
    • Fireplace features: Family Room, Living Room, Outside
    • Common walls with other units/homes: No Common Walls
    Interior area
    • Total interior livable area: 3,631 sqft

    Property

    Parking
    • Total spaces: 7
    • Parking features: Direct Access, Garage
    • Attached garage spaces: 3
    • Uncovered spaces: 4
    Features
    • Levels: Two
    • Stories: 2
    • Entry location: ground level
    • Has private pool: Yes
    • Pool features: Private
    • Has spa: Yes
    • Spa features: In Ground, Private
    • Has view: Yes
    • View description: City Lights
    Lot
    • Size: 0.46 Acres
    Details
    • Parcel number: 1200331070000
    • Special conditions: Standard
    • Horse amenities: Riding Trail

    Construction

    Type & style
    • Home type: SingleFamily
    • Property subtype: Single Family Residence
    Condition
    • New construction: No
    • Year built: 1990

    Utilities & green energy

    • Sewer: Public Sewer
    • Water: Public

    Community & neighborhood

    Community
    • Community features: Horse Trails, Sidewalks
    Location
    • Region: Highland

    Other

    Other facts
    • Listing terms: Cash to New Loan,Conventional,FHA,VA Loan

    Price history

    DateEventPrice
    9/20/2024Sold$885,000+1.8%$244/sqft
    Source: CRMLS #OC24110565 Report a problem
    9/18/2024Pending sale$869,000$239/sqft
    Source: CRMLS #OC24110565 Report a problem
    8/28/2024Contingent$869,000$239/sqft
    Source: CRMLS #OC24110565 Report a problem
    8/28/2024Listed for sale$869,000$239/sqft
    Source: CRMLS #OC24110565 Report a problem
    8/23/2024Contingent$869,000$239/sqft
    Source: CRMLS #OC24110565 Report a problem
    8/13/2024Listed for sale$869,000$239/sqft
    Source: CRMLS #OC24110565 Report a problem

    Public tax history

    YearProperty taxesTax assessment
    2025$11,390 +87.2%$885,000 +84.8%
    2024$6,083 +0.1%$479,022 +2%
    2023$6,077 +1.5%$469,630 +2%
    2022$5,987 -1%$460,422 +2%
    2021$6,045 +1.7%$451,394 +1%
    2020$5,944 +3.1%$446,766 +2%
    2019$5,767 +3.7%$438,006 +2%
    2018$5,564 +5.6%$429,418 +2%
    2017$5,267 $420,998 +2%
    2016$5,267 +1.1%$412,743 +1.5%
    2015$5,208 +0.7%$406,543 +2%
    2014$5,169 $398,579 +0.5%
    2013-- $396,778 +2%
    2012-- $388,998 +2%
    2011-- $381,370 +0.8%
    2010-- $378,519 -0.2%
    2009-- $379,418 +2%
    2008-- $371,978 +2%
    2007-- $364,685 +2%
    2006-- $357,534 +2%
    2005-- $350,523 +2%
    2004-- $343,650 +1.9%
    2003-- $337,351 +2%
    2002-- $330,736 +2%
    2001-- $324,251 +2%
    2000-- $317,894

    Find assessor info on the county website

    Neighborhood: 92346

    Nearby schools

    GreatSchools rating
    Get a cash offer in 3 minutes
    Find out how much your home could sell for in as little as 3 minutes with a no-obligation cash offer.
    Estimated market value
    $986,200
    Get a cash offer in 3 minutes
    Find out how much your home could sell for in as little as 3 minutes with a no-obligation cash offer.
    Estimated market value
    $986,200