Skip main navigation
Sold for $540,000
  • $540,000

    6774 S TAYLOR Drive, Tempe, AZ 85283

    3beds
    2baths
    1,983sqft
    Townhouse
    Built in 1987
    4,600 Square Feet Lot
    $527,400 Zestimate®
    $272/sqft
    $2,488 Estimated rent

    Home value

    $527,400

    $480,000 - $580,000

    $2,488/mo

    Zestimate® history
    Loading
    Loading...

    Owner options

    List your home for rent

    $2,488/mo

    Rent Zestimate®

    Find your next renter with Zillow Rental Manager. Plus, with online applications, you can quickly screen prospective tenants – for free.

    Learn more

    $2,488/mo

    Rent Zestimate®

    Refinance and save

    $3,311/mo

    Est. payment

    Refinancing to a lower rate could help reduce your monthly payments and save thousands over the life of the loan.

    See today's rates

    $3,311/mo

    Est. payment

    Explore your selling options

    Work with a Zillow partner agent

    Leverage their expertise and Zillow's premium Showcase listings to get your home seen by more buyers.

    Get started

    List with your own agent

    Get your home in front of millions of buyers by listing it on Zillow.

    Learn how to do it

    Sell it yourself

    Take full control of how buyers see your home on Zillow by listing For Sale by Owner (FSBO).

    List your home

    What's special

    Front patioPrivate backyardCommunity poolGourmet kitchen
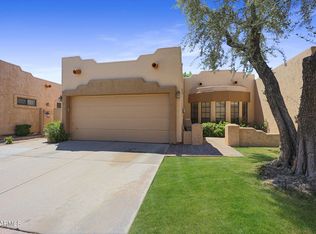
    It's time for the owner to downsize, so we've priced this home for a quick sale! She'll miss baking holiday cookies in the gourmet kitchen, especially since they somehow always turned out better than her sister's (don't tell her that). And those quiet evenings in the backyard, sipping coffee and thinking about how the Diamondbacks can make it to the World Series next year—priceless. Located in the highly sought-after Camelot Park Villas in Tempe, AZ, this home is close to Trader Joe's, Changing Hands Bookstore, Stroud Park, and the Sun Circle Trail. Enjoy a community pool, private backyard, front patio, and a den that could be a third bedroom (or maybe even a fan cave?). Ask your agent for the full photo package and walkthrough video—this gem won't last long!

    Zillow last checked:

    Listing updated:

    Listed by:

    Patrick M Monahan 480-540-7900,

    Citiea

    Bought with:

    Hilary C Sutter, SA570053000

    My Home Group Real Estate

    Cassie Rhodes, SA694356000

    My Home Group Real Estate

    Source: ARMLS,MLS#: 6777975MLS Logo

    Facts & features

    Interior

    Bedrooms & bathrooms
    • Bedrooms: 3
    • Bathrooms: 2
    Heating
    • Electric
    Cooling
    • Central Air, Ceiling Fan(s)
    Features
    • High Speed Internet, Double Vanity, Eat-in Kitchen, No Interior Steps, Vaulted Ceiling(s), Kitchen Island, Pantry, Full Bth Master Bdrm, Separate Shwr & Tub
    • Flooring: Laminate, Tile
    • Windows: Skylight(s)
    • Has basement: No
    • Common walls with other units/homes: 1 Common Wall
    Interior area
    • Total structure area: 1,983
    • Total interior livable area: 1,983 sqft

    Property

    Parking
    • Total spaces: 4
    • Parking features: Garage Door Opener, Direct Access, Attch'd Gar Cabinets
    • Garage spaces: 2
    • Uncovered spaces: 2
    Accessibility
    • Accessibility features: Hard/Low Nap Floors, Accessible Hallway(s)
    Features
    • Stories: 1
    • Patio & porch: Covered, Patio
    • Pool features: None
    • Spa features: None
    • Fencing: Block
    Lot
    • Size: 4,600 Square Feet
    • Features: Sprinklers In Rear, Sprinklers In Front, Desert Back, Grass Front, Auto Timer H2O Front, Auto Timer H2O Back
    Details
    • Parcel number: 30149416

    Construction

    Type & style
    • Home type: Townhouse
    • Architectural style: Contemporary
    • Property subtype: Townhouse
    • Attached to another structure: Yes
    Materials
    • Stucco, Wood Frame, Painted
    • Roof: Tile,Foam
    Condition
    • Year built: 1987

    Utilities & green energy

    • Sewer: Public Sewer
    • Water: City Water

    Community & HOA

    Community
    • Features: Community Pool
    • Subdivision: CAMELOT PARK VILLAS
    HOA
    • Has HOA: Yes
    • Services included: Maintenance Grounds, Front Yard Maint
    • HOA fee: $200 monthly
    • HOA name: Camelot Park Villas
    • HOA phone: 480-820-3451
    Location
    • Region: Tempe

    Financial & listing details

    • Price per square foot: $272/sqft
    • Tax assessed value: $465,100
    • Annual tax amount: $2,793
    • Date on market: 11/7/2024
    • Cumulative days on market: 34 days
    • Listing terms: Cash,Conventional,FHA,VA Loan
    • Ownership: Fee Simple

    Price history

    DateEventPrice
    1/10/2025Sold$540,000+0.9%$272/sqft
    Source: ARMLS #6777975 Report a problem
    12/12/2024Pending sale$535,000$270/sqft
    Source: ARMLS #6777975 Report a problem
    12/3/2024Price change$535,000-0.9%$270/sqft
    Source: ARMLS #6777975 Report a problem
    11/7/2024Listed for sale$540,000+54.3%$272/sqft
    Source: ARMLS #6777975 Report a problem
    3/25/2019Sold$350,000+0%$177/sqft
    Source: ARMLS #5835150 Report a problem
    2/18/2019Pending sale$349,900$176/sqft
    Source: Ravenswood Realty #5835150 Report a problem
    1/24/2019Price change$349,900-2.3%$176/sqft
    Source: Ravenswood Realty #5835150 Report a problem
    12/12/2018Price change$358,000-1.9%$181/sqft
    Source: Ravenswood Realty #5835150 Report a problem
    11/15/2018Price change$365,000-2.7%$184/sqft
    Source: Ravenswood Realty #5835150 Report a problem
    10/20/2018Listed for sale$375,000+155.1%$189/sqft
    Source: Ravenswood Realty #5835150 Report a problem
    7/25/1997Sold$147,000+21.5%$74/sqft
    Source: Public Record Report a problem
    11/30/1994Sold$121,000$61/sqft
    Source: Public Record Report a problem

    Public tax history

    YearProperty taxesTax assessment
    2025$2,867 +3.2%$46,510 -8.3%
    2024$2,778 +2.7%$50,710 +81.2%
    2023$2,705 +4.9%$27,986 -17%
    2022$2,577 -1.4%$33,700 +6.3%
    2021$2,614 +3.3%$31,700 +6.2%
    2020$2,531 +3.5%$29,850 +8.9%
    2019$2,446 $27,420 +7.3%
    2018$2,446 +4.3%$25,550 +0.3%
    2017$2,345 +6.8%$25,470 -0.9%
    2016$2,197 -0.8%$25,710 +1.6%
    2015$2,214 $25,310 +23.4%
    2014-- $20,510 +25.1%
    2013-- $16,400 -42.7%
    2009-- $28,600 -2.7%
    2008-- $29,400 +19%
    2007-- $24,700 +29%
    2006-- $19,150
    2005-- $19,150 +18.9%
    2004-- $16,100
    2003-- $16,100 +23.8%
    2002-- $13,000
    Find assessor info on the county website

    Neighborhood: 85283

    Nearby schools

    GreatSchools rating
    Schools provided by the listing agent
    • Elementary: Kyrene de la Colina School
    • Middle: Kyrene Aprende Middle School
    • High: Marcos De Niza High School
    • District: Kyrene Elementary District

    Source: ARMLS. This data may not be complete. We recommend contacting the local school district to confirm school assignments for this home.

    Get a cash offer in 3 minutes
    Find out how much your home could sell for in as little as 3 minutes with a no-obligation cash offer.
    Estimated market value
    $527,400
    Get a cash offer in 3 minutes
    Find out how much your home could sell for in as little as 3 minutes with a no-obligation cash offer.
    Estimated market value
    $527,400