Skip main navigation
Off market
  • $970,200

    6774 W Creekside Dr, Long Grove, IL 60047

    4beds
    4,460sqft
    SingleFamily
    Built in 1980
    2.99 Acres Lot
    $970,200 Zestimate®
    $218/sqft
    $6,497 Estimated rent

    Home value

    $970,200

    $883,000 - $1.07M

    $6,497/mo

    Zestimate® history
    Loading
    Loading...

    Owner options

    List your home for rent

    $6,497/mo

    Rent Zestimate®

    Find your next renter with Zillow Rental Manager. Plus, with online applications, you can quickly screen prospective tenants – for free.

    Learn more

    $6,497/mo

    Rent Zestimate®

    Refinance and save

    $6,204/mo

    Est. payment

    Refinancing to a lower rate could help reduce your monthly payments and save thousands over the life of the loan.

    See today's rates

    $6,204/mo

    Est. payment

    Explore your selling options

    Work with a Zillow partner agent

    Leverage their expertise and Zillow's premium Showcase listings to get your home seen by more buyers.

    Get started

    List with your own agent

    Get your home in front of millions of buyers by listing it on Zillow.

    Learn how to do it

    Sell it yourself

    Take full control of how buyers see your home on Zillow by listing For Sale by Owner (FSBO).

    List your home

    What's special

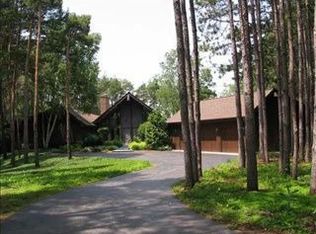
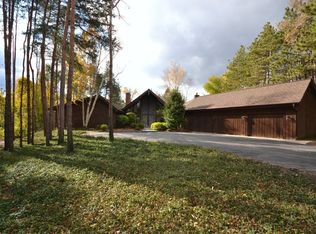
    A beautifully updated home set on a gorgeous lot, surrounded by lush landscaping, plenty of colorful perennials, soaring trees in a serene & secluded setting. Inside enjoy high ceilings that are adorn w/white washed tongue & groove, rich oak flooring, bright white trim, an open floor plan & walls of windows giving you unobstructed views & wonderful natural light. A gorgeous kitchen w/custom cabs, Viking range, Sub Zero refrigeration, granite, tile backsplash & an amazing workspace that is well suited for entertaining family & friends. Breakfast nook w/window bench, sun-rm & direct access to the stone patio w/built in grill. A cozy family rm w/woodburning brick fireplace, decorative, beamed ceiling & built in display cabinets. 1st floor master suite w/spacious bath, his & her vanities, claw foot tub, custom cabs & large walkin shower. 3 additional bedrooms on 2nd level share a full bath w/loft area. Finished walkout basement w/wet bar, rec area & bath. Spectacular inside & out!Generator

    This property is off market, which means it's not currently listed for sale or rent on Zillow. This may be different from what's available on other websites or public sources.

    Facts & features

    Interior

    Bedrooms & bathrooms
    • Bedrooms: 4
    • Bathrooms: 4
    • Full bathrooms: 3
    • 1/2 bathrooms: 1
    Heating
    • Forced air, Gas
    Cooling
    • Central
    Appliances
    • Included: Dishwasher, Dryer, Microwave, Refrigerator, Washer
    Features
    • Flooring: Carpet, Hardwood
    • Has fireplace: Yes
    Interior area
    • Total interior livable area: 4,460 sqft

    Property

    Parking
    • Total spaces: 3
    • Parking features: Garage - Attached
    Lot
    • Size: 2.99 Acres
    Details
    • Parcel number: 1401301010

    Construction

    Type & style
    • Home type: SingleFamily
    Materials
    • Roof: Shake / Shingle
    Condition
    • Year built: 1980

    Utilities & green energy

    • Sewer: Septic-Private

    Community & HOA

    Location
    • Region: Long Grove

    Financial & listing details

    • Price per square foot: $218/sqft
    • Tax assessed value: $595,878
    • Annual tax amount: $19,106

    Price history

    DateEventPrice
    11/21/2018Listing removed$769,900$173/sqft
    Source: @properties #10108162 Report a problem
    9/29/2018Price change$769,900-3.8%$173/sqft
    Source: @properties #10108162 Report a problem
    8/4/2018Price change$799,900-4.8%$179/sqft
    Source: @properties #10108162 Report a problem
    5/26/2018Price change$839,900-1.2%$188/sqft
    Source: @properties #10108162 Report a problem
    4/9/2018Listed for sale$850,000+86.8%$191/sqft
    Source: @properties #09860200 Report a problem
    4/15/1996Sold$455,000$102/sqft
    Source: Public Record Report a problem

    Public tax history

    YearProperty taxesTax assessment
    2024$19,106 -2%$207,365 +4.4%
    2023$19,487 -2.3%$198,606 +2.8%
    2022$19,936 +3.2%$193,272 -3.9%
    2021$19,312 +2.1%$201,042 +3%
    2020$18,921 +2.5%$195,103 +0.9%
    2019$18,466 -6.7%$193,401 -6.4%
    2018$19,788 $206,626 -0.6%
    2017$19,788 +9.2%$207,920 +3.3%
    2016$18,121 -7.8%$201,336 +4.9%
    2015$19,654 +3.9%$191,980 -7.6%
    2014$18,922 -5.4%$207,876 -8.2%
    2012$20,003 +11%$226,325 -5.3%
    2011$18,015 -4%$239,070 -6.3%
    2010$18,774 +0.6%$255,102 -4%
    2009$18,662 +2.7%$265,732 +2.1%
    2008$18,173 +21%$260,343 +3.9%
    2006$15,021 +0.7%$250,506
    2005$14,911 -5.9%--
    2004$15,839 +2.1%--
    2003$15,518 +14.7%--
    2002$13,528 +1.9%--
    2001$13,275 +9.1%$183,640 +2.7%
    2000$12,171 $178,810
    Find assessor info on the county website

    Neighborhood: 60047

    Nearby schools

    GreatSchools rating
    Schools provided by the listing agent
    • Elementary: Diamond Lake Elementary School
    • Middle: WEST OAK MIDDLE SCHOOL
    • High: Adlai E Stevenson High School

    Source: The MLS. This data may not be complete. We recommend contacting the local school district to confirm school assignments for this home.

    Get a cash offer in 3 minutes
    Find out how much your home could sell for in as little as 3 minutes with a no-obligation cash offer.
    Estimated market value
    $970,200
    Get a cash offer in 3 minutes
    Find out how much your home could sell for in as little as 3 minutes with a no-obligation cash offer.
    Estimated market value
    $970,200