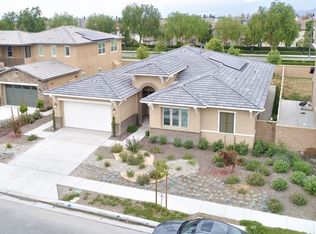
This is a rare opportunity to own a luxurious 4,830 sq. ft. two-story estate with soaring ceilings that create a grand and spacious atmosphere. This beautifully designed home features 4 spacious bedrooms plus a private casita, ideal for added privacy or guest accommodations. The master suite offers a serene retreat, while the expansive great room with a fireplace is perfect for gatherings. The gourmet kitchen boasts a large island, a walk-in pantry, and an extended culinary space, making it ideal for both daily cooking and entertaining. A secondary kitchen provides additional meal preparation space, helping to keep the main living areas smoke and odor-free. Freshly painted throughout, this home is move-in ready! Enjoy outdoor living with a private courtyard, offering a peaceful retreat. The spacious 3-car garage provides ample parking and storage. Located in a highly desirable neighborhood, this home offers the perfect blend of comfort, elegance, and functionality.
Sold for $1,585,000
Listed by: HARVEST REALTY DEVELOPMENT • YONGLIN WU • Contact: 310-269-8888
Bought with: Metropolitan Realty, Inc
$1,585,000
6775 Birmingham Dr, Chino, CA 91710
5beds
4,830sqft
Single Family Residence
Built in 2016
9,931 Square Feet Lot
$1,564,300 Zestimate®
$328/sqft
$6,132 Estimated rent
Home value
$1,564,300
$1.41M - $1.74M
$6,132/mo
Zestimate® history
Owner options
List your home for rent
$6,132/mo
Rent Zestimate®
Find your next renter with Zillow Rental Manager. Plus, with online applications, you can quickly screen prospective tenants – for free.
$6,132/mo
Rent Zestimate®
Refinance and save
$10,056/mo
Est. payment
Refinancing to a lower rate could help reduce your monthly payments and save thousands over the life of the loan.
$10,056/mo
Est. payment
Explore your selling options
Work with a Zillow partner agent
Leverage their expertise and Zillow's premium Showcase listings to get your home seen by more buyers.
Get startedList with your own agent
Get your home in front of millions of buyers by listing it on Zillow.
Learn how to do itSell it yourself
Take full control of how buyers see your home on Zillow by listing For Sale by Owner (FSBO).
List your homeWhat's special
Private casitaPrivate courtyardGourmet kitchenLarge islandMaster suiteSecondary kitchenSoaring ceilings
Zillow last checked:
Listing updated:
Listed by:
YONGLIN WU DRE #02155733 949-230-6999,
HARVEST REALTY DEVELOPMENT
Bought with:
Timothy Jurkowski, DRE #01191407
Metropolitan Realty, Inc
Source: CRMLS,MLS#: WS25072440 Originating MLS: California Regional MLS
Originating MLS: California Regional MLSFacts & features
Interior
Bedrooms & bathrooms
- Bedrooms: 5
- Bathrooms: 5
- Full bathrooms: 4
- 1/2 bathrooms: 1
- Main level bathrooms: 3
- Main level bedrooms: 4
Rooms
- Room types: Bedroom, Entry/Foyer, Family Room, Foyer, Great Room, Kitchen, Laundry, Library, Loft, Living Room, Primary Bathroom, Primary Bedroom, Office, Other, Pantry, Retreat, Wine Cellar, Dining Room
Bedroom
- Features: All Bedrooms Up
Bathroom
- Features: Bathtub, Closet, Dual Sinks, Separate Shower, Upgraded, Walk-In Shower
Kitchen
- Features: Built-in Trash/Recycling, Kitchen Island, Kitchen/Family Room Combo, Walk-In Pantry
Heating
- Central, Fireplace(s)
Cooling
- Central Air
Appliances
- Included: Dishwasher, Electric Oven, Disposal, Gas Range, Microwave, Refrigerator, Tankless Water Heater, Water Heater, Washer
- Laundry: Gas Dryer Hookup, Inside, Laundry Room, Upper Level
Features
- Breakfast Bar, Built-in Features, Separate/Formal Dining Room, High Ceilings, Pantry, Stone Counters, Two Story Ceilings, All Bedrooms Up, Entrance Foyer, Loft, Primary Suite, Walk-In Pantry, Wine Cellar, Walk-In Closet(s)
- Flooring: Carpet, Tile
- Has fireplace: Yes
- Fireplace features: Family Room
- Common walls with other units/homes: No Common Walls
Interior area
- Total interior livable area: 4,830 sqft
Property
Parking
- Total spaces: 3
- Parking features: Garage
- Attached garage spaces: 3
Accessibility
- Accessibility features: Safe Emergency Egress from Home, Parking
Features
- Levels: Two
- Stories: 2
- Entry location: Front Door
- Patio & porch: Concrete, Patio
- Pool features: None
- Has spa: Yes
- Spa features: Bath
- Fencing: Good Condition
- Has view: Yes
- View description: City Lights, Park/Greenbelt, Hills, Mountain(s), Neighborhood
Lot
- Size: 9,931 Square Feet
- Features: Back Yard
Details
- Additional structures: Guest House
- Parcel number: 1053621540000
- Special conditions: Standard
Construction
Type & style
- Home type: SingleFamily
- Property subtype: Single Family Residence
Materials
- Roof: Tile
Condition
- Turnkey
- New construction: No
- Year built: 2016
Utilities & green energy
- Electric: Standard
- Sewer: Public Sewer
- Water: Public
- Utilities for property: Other
Community & HOA
Community
- Features: Park, Sidewalks
HOA
- Has HOA: Yes
- Amenities included: Playground
- HOA fee: $140 monthly
- HOA name: Berkshire Commun
- HOA phone: 909-334-3272
Location
- Region: Chino
Financial & listing details
- Price per square foot: $328/sqft
- Tax assessed value: $1,122,477
- Annual tax amount: $16,945
- Date on market: 4/3/2025
- Cumulative days on market: 5 days
- Listing terms: Cash,Conventional
- Inclusions: Refrigerator, Washer, Dishwasher, Microwave, Oven
Price history
| Date | Event | Price |
|---|---|---|
| 5/2/2025 | Sold | $1,585,000-0.6%$328/sqft |
Source:  CRMLS #WS25072440 Report a problem CRMLS #WS25072440 Report a problem | ||
| 4/21/2025 | Pending sale | $1,595,000$330/sqft |
Source: CRMLS #WS25072440 Report a problem | ||
| 4/10/2025 | Contingent | $1,595,000$330/sqft |
Source: CRMLS #WS25072440 Report a problem | ||
| 4/3/2025 | Listed for sale | $1,595,000+64.9%$330/sqft |
Source: CRMLS #WS25072440 Report a problem | ||
| 9/18/2022 | Listing removed | -- |
Source: Zillow Rental Manager Report a problem | ||
| 9/13/2022 | Price change | $5,100-1.9%$1/sqft |
Source: Zillow Rental Manager Report a problem | ||
| 8/18/2022 | Listed for rent | $5,200$1/sqft |
Source: Zillow Rental Manager Report a problem | ||
| 3/31/2017 | Sold | $967,500$200/sqft |
Source: Public Record Report a problem | ||
Public tax history
| Year | Property taxes | Tax assessment |
|---|---|---|
| 2025 | $16,945 +2.2% | $1,122,477 +2% |
| 2024 | $16,575 +2.2% | $1,100,467 +2% |
| 2023 | $16,223 +0.4% | $1,078,889 +2% |
| 2022 | $16,159 +1.6% | $1,057,734 +2% |
| 2021 | $15,899 +1.1% | $1,036,994 +1% |
| 2020 | $15,726 +1.2% | $1,026,361 +2% |
| 2019 | $15,536 -1.8% | $1,006,236 +2% |
| 2018 | $15,821 +61.1% | $986,505 +123.1% |
| 2017 | $9,821 | $442,130 |
| 2016 | $9,821 | -- |
Find assessor info on the county website
Neighborhood: 91710
Nearby homes
- $1,379,6004 bd2 ba4.2k sqft6787 Birmingham Dr, Chino, CA 91710Off Market

- $1,250,0004 bd3 ba3.2k sqft6765 Birmingham Dr, Chino, CA 91710Sold

- $1,121,4003 bd3 ba3.2k sqft6797 Birmingham Dr, Chino, CA 91710Off Market
- $1,374,8005 bd3 ba4.2k sqft6774 Birmingham Dr, Chino, CA 91710Off Market
- $1,166,2003 bd2 ba3.2k sqft6784 Birmingham Dr, Chino, CA 91710Off Market
- $1,391,6005 bd3 ba4.2k sqft6807 Birmingham Dr, Chino, CA 91710Off Market
- $1,431,7004 bd4 ba4.4k sqft6760 Birmingham Dr, Chino, CA 91710Off Market
- $1,373,8005 bd3 ba4.2k sqft6794 Birmingham Dr, Chino, CA 91710Off Market
Nearby schools
GreatSchools rating
- 9/10Edwin Rhodes Elementary SchoolGrades: K-6Distance: 1 mi
- 5/10Magnolia Junior High SchoolGrades: 7-8Distance: 1.8 mi
- 5/10Chino High SchoolGrades: 9-12Distance: 2.7 mi
Schools provided by the listing agent
- High: Chino
Source: CRMLS. This data may not be complete. We recommend contacting the local school district to confirm school assignments for this home.
Get a cash offer in 3 minutes
Find out how much your home could sell for in as little as 3 minutes with a no-obligation cash offer.
Estimated market value
$1,564,300
Get a cash offer in 3 minutes
Find out how much your home could sell for in as little as 3 minutes with a no-obligation cash offer.
Estimated market value
$1,564,300
- California
- San Bernardino County
- Chino
- 91710
- 6775 Birmingham Dr
Nearby cities
Nearby zip codes
Other Chino Topics
