3-bedroom 3 full bath ranch finished basement at " the Village at Deaton Creek". The community includes finely crafted amenities, an active lifestyle. The house itself since owner moved in, updated: 1. Ornamental stone driveway side extensions, pathway to front door. raised flowerbeds. 2.Designer front door with storm door. 3.Hardwood floor through 1st floor. 4.Crown Moulding through 1st floor.5. Fresh paint interior and Kitchen bathroom cabinets.6. Installed slide-out shelves at kitchen cabinets.7. Installed new hood above the cooking range and vented outside.8. Fresh refurbished stair to the basement.9. New garbage disposal. 10.Added two rooms at basement, one bedroom with large closet, one storage room. 11. New floors at basement. 12.Both rear storm doors added sliding glass and screens. 13.Doubled the deck size with under-deck panels.14. Installed full house surround sound and speaker system.15. Finished a large, insulated storage room/workshop in the garage. 16.Additinal insulation added above garage and at the garage door. 17. Installed full house filtered water system. 18.Hard wire ready alarm system. 19. Installed 3 outlets in the 3 bathrooms for electric bidets. a must see!
Closed
$655,000
6775 Black Fox Dr, Hoschton, GA 30548
3beds
3,362sqft
Single Family Residence
Built in 2015
6,969 Square Feet Lot
$645,800 Zestimate®
$195/sqft
$2,550 Estimated rent
Home value
$645,800
$588,000 - $710,000
$2,550/mo
Zestimate® history
Owner options
List your home for rent
$2,550/mo
Rent Zestimate®
Find your next renter with Zillow Rental Manager. Plus, with online applications, you can quickly screen prospective tenants – for free.
$2,550/mo
Rent Zestimate®
Refinance and save
$4,030/mo
Est. payment
Refinancing to a lower rate could help reduce your monthly payments and save thousands over the life of the loan.
$4,030/mo
Est. payment
Explore your selling options
Work with a Zillow partner agent
Leverage their expertise and Zillow's premium Showcase listings to get your home seen by more buyers.
Get startedList with your own agent
Get your home in front of millions of buyers by listing it on Zillow.
Learn how to do itSell it yourself
Take full control of how buyers see your home on Zillow by listing For Sale by Owner (FSBO).
List your homeWhat's special
Zillow last checked:
Listing updated:
Listed by:
Ting Wang 678-557-7529,
Landmark Commercial & Residential
Bought with:
Kathy Bullock, 349841
Keller Williams Realty Atl. Partners
Source: GAMLS,MLS#: 10433693
Facts & features
Interior
Bedrooms & bathrooms
- Bedrooms: 3
- Bathrooms: 3
- Full bathrooms: 3
- Main level bathrooms: 2
- Main level bedrooms: 2
Rooms
- Room types: Family Room, Foyer, Laundry, Sun Room
Heating
- Central, Natural Gas
Cooling
- Electric, Zoned
Appliances
- Included: Gas Water Heater, Oven/Range (Combo)
- Laundry: Laundry Closet
Features
- Double Vanity, Master On Main Level, Separate Shower, Tile Bath, Walk-In Closet(s)
- Flooring: Hardwood, Laminate
- Basement: Daylight,Exterior Entry,Finished,Full,Interior Entry
- Number of fireplaces: 1
Interior area
- Total structure area: 3,362
- Total interior livable area: 3,362 sqft
- Finished area above ground: 2,140
- Finished area below ground: 1,222
Property
Parking
- Parking features: Attached, Garage, Garage Door Opener
- Has attached garage: Yes
Features
- Levels: Two
- Stories: 2
Lot
- Size: 6,969 Square Feet
- Features: Cul-De-Sac, Private
Details
- Parcel number: 15039R000109
Construction
Type & style
- Home type: SingleFamily
- Architectural style: Brick Front,Ranch
- Property subtype: Single Family Residence
Materials
- Concrete
- Roof: Composition
Condition
- Resale
- New construction: No
- Year built: 2015
Details
- Warranty included: Yes
Utilities & green energy
- Sewer: Public Sewer
- Water: Public
- Utilities for property: Cable Available, Electricity Available, Natural Gas Available, Phone Available, Sewer Connected, Underground Utilities, Water Available
Community & HOA
Community
- Features: Clubhouse, Gated, Lake, Playground, Pool, Sidewalks, Street Lights, Tennis Court(s)
- Subdivision: Village at Deaton Creek
HOA
- Has HOA: Yes
- Services included: Maintenance Grounds, Swimming, Tennis, Trash
Location
- Region: Hoschton
Financial & listing details
- Price per square foot: $195/sqft
- Tax assessed value: $505,500
- Annual tax amount: $4,391
- Date on market: 1/2/2025
- Cumulative days on market: 13 days
- Listing agreement: Exclusive Right To Sell
- Listing terms: Cash,Conventional
- Electric utility on property: Yes
Price history
| Date | Event | Price |
|---|---|---|
| 2/20/2025 | Sold | $655,000-2.2%$195/sqft |
Source:  GAMLS #10433693 Report a problem GAMLS #10433693 Report a problem | ||
| 1/24/2025 | Pending sale | $669,900$199/sqft |
Source: GAMLS #10433693 Report a problem | ||
| 1/3/2025 | Listed for sale | $669,900+36.7%$199/sqft |
Source:  FMLS GA #7503476 Report a problem FMLS GA #7503476 Report a problem | ||
| 3/8/2022 | Sold | $490,000+17.7%$146/sqft |
Source: Public Record Report a problem | ||
| 11/17/2015 | Sold | $416,360$124/sqft |
Source: Public Record Report a problem | ||
Public tax history
| Year | Property taxes | Tax assessment |
|---|---|---|
| 2025 | $4,268 -2.8% | $202,200 +1.5% |
| 2024 | $4,390 -0.5% | $199,280 +2.8% |
| 2023 | $4,411 +168.9% | $193,800 +11.6% |
| 2022 | $1,641 -13.8% | $173,720 -5.1% |
| 2021 | $1,903 +3.9% | $183,000 +3.7% |
| 2020 | $1,832 -2.7% | $176,400 -4.4% |
| 2019 | $1,882 +13.6% | $184,600 +3.1% |
| 2018 | $1,656 -9.9% | $179,120 +9.5% |
| 2017 | $1,837 +28.7% | $163,640 |
| 2016 | $1,427 | $163,640 +502.5% |
| 2015 | -- | $27,160 |
Find assessor info on the county website
Neighborhood: 30548
Nearby homes
- $587,8003 bd3 ba3.2k sqft6779 Black Fox Dr, Hoschton, GA 30548Off Market
- $578,1004 bd3 ba1.9k sqft6771 Black Fox Dr, Hoschton, GA 30548Off Market

- $579,4004 bd3 ba3.6k sqft6767 Black Fox Dr, Hoschton, GA 30548Off Market
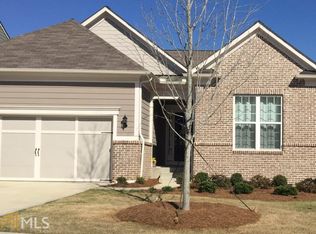
- $587,8005 bd3 ba1.9k sqft6783 Black Fox Dr, Hoschton, GA 30548Off Market
- $547,0003 bd2 ba2k sqft6763 Black Fox Dr, Hoschton, GA 30548Off Market
- $497,8002 bd2 ba1.9k sqft6774 Black Fox Dr, Hoschton, GA 30548Off Market
- $467,2002 bd2 ba1.7k sqft6778 Black Fox Dr, Hoschton, GA 30548Off Market
- $511,4002 bd2 ba2.1k sqft6768 Black Fox Dr, Hoschton, GA 30548Off Market
Nearby schools
GreatSchools rating
- 6/10Chestnut Mountain Elementary SchoolGrades: PK-5Distance: 2.3 mi
- 8/10Cherokee Bluff MiddleGrades: 6-8Distance: 2.1 mi
- 8/10Cherokee Bluff High SchoolGrades: 9-12Distance: 2.6 mi
Schools provided by the listing agent
- Elementary: Spout Springs
- Middle: Cherokee Bluff
- High: Cherokee Bluff
Source: GAMLS. This data may not be complete. We recommend contacting the local school district to confirm school assignments for this home.
Get a cash offer in 3 minutes
Find out how much your home could sell for in as little as 3 minutes with a no-obligation cash offer.
Estimated market value
$645,800
Get a cash offer in 3 minutes
Find out how much your home could sell for in as little as 3 minutes with a no-obligation cash offer.
Estimated market value
$645,800
- Georgia
- Hall County
- Hoschton
- 30548
- 6775 Black Fox Dr
Nearby cities
Nearby zip codes
Other Hoschton Topics
