Skip main navigation
For sale
  • $524,950

    6775 Desoto St, Navarre, FL 32566

    4beds
    2,623sqft
    : 
    Loading
    Get pre-qualified
    Single Family Residence
    Built in 2026
    1.03 Acres Lot
    $-- Zestimate®
    $200/sqft
    $-- HOA

    What's special

    Large islandLawn pumpIrrigation systemSeparate soaking tubTile flooringKitchen includes granite countertopsStainless steel appliances
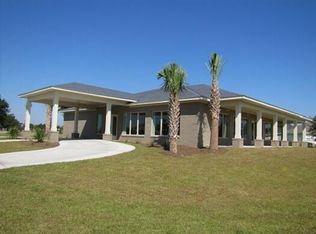
    * New Construction - MOVE IN READY * 1.03 Acre home site * 2 x 6 Exterior Construction * 3-Car Garage * Features include: 10' ceilings in the main living areas; family room, dining room, & breakfast café; Wood Plank Laminate Flooring all Living Areas with Tile Flooring in All Baths * Kitchen includes granite countertops, large island, stainless steel appliances, and a walk-in pantry * The Primary Suite offers a trey ceiling, zero-entry tile shower with dual shower heads, tile flooring, double vanity, separate soaking tub, and large walk-in closet *Granite Counter Tops in All Baths * Shaker Style Cabinetry with Soft Close Doors & Drawers And Knobs & Pulls * Ceiling Fans All Bedrooms Family Rm & Lanai * Covered Front Porch Entry & Rear Lanai *Irrigation System, Lawn Pump, Well and Irrigation System for sodded areas of the yard *
    127 days
    |
    1,391
    |
    102
    |

    Zillow last checked:

    Listing updated:

    Listed by:

    Raul A Ayala 850-928-4040,

    Whitworth Builders Realty Inc

    Source: ECAOR,MLS#: 997235MLS Logo

    Loading...

      Facts & features

      Interior

      Bedrooms & bathrooms
      • Bedrooms: 4
      • Bathrooms: 3
      • Full bathrooms: 3
      Primary bedroom
      • Level: First
      • Area: 26696 Square Feet
      • Dimensions: 188 x 142
      Bedroom
      • Description: Bedroom 2
      • Level: First
      • Area: 16120 Square Feet
      • Dimensions: 130 x 124
      Bedroom
      • Description: Bedroom 3
      • Level: First
      • Area: 15104 Square Feet
      • Dimensions: 128 x 118
      Bedroom
      • Description: Bedroom 4
      • Level: First
      • Area: 14592 Square Feet
      • Dimensions: 128 x 114
      Breakfast room
      • Level: First
      • Area: 21840 Square Feet
      • Dimensions: 156 x 140
      Dining room
      • Description: Breakfast Nook
      • Level: First
      • Area: 17112 Square Feet
      • Dimensions: 138 x 124
      Family room
      • Level: First
      • Area: 37620 Square Feet
      • Dimensions: 190 x 198
      Heating
      • Central
      Cooling
      • Central Air, Ceiling Fan(s)
      Appliances
      • Included: Dishwasher, Disposal, Microwave, Electric Water Heater
      • Laundry: Washer/Dryer Hookup
      Features
      • Vaulted Ceiling(s), Tray Ceiling(s), Kitchen Island, Recessed Lighting, Pantry, Split Bedroom
      • Flooring: Laminate, Tile
      • Windows: Double Pane Windows, Hurricane Shutters
      • Attic: Pull Down Stairs
      • Common walls with other units/homes: No Common Walls
      Interior area
      • Total structure area: 2,623
      • Total interior livable area: 2,623 sqft

      Property

      Parking
      • Total spaces: 9
      • Parking features: Garage Door Opener, Oversized, Garage
      • Attached garage spaces: 3
      Features
      • Stories: 1
      • Patio & porch: Covered, Porch
      • Exterior features: Columns, Lawn Pump, Sprinkler System
      • On waterfront: Yes
      Lot
      • Size: 1.03 Acres
      • Dimensions: 120 x 391 x 121 x 392
      • Features: Covenants, Interior Lot, Restrictions
      Details
      • Parcel number: 182S26192011100001A
      • Zoning description: County, Deed Restrictions, Resid Single Family

      Construction

      Type & style
      • Home type: SingleFamily
      • Architectural style: Craftsman
      • Property subtype: Single Family Residence
      Materials
      • Frame, Brick, Shake Siding
      • Foundation: Slab
      • Roof: Shingle
      Condition
      • Construction Complete
      • New construction: No
      • Year built: 2026

      Utilities & green energy

      • Sewer: Septic Tank
      • Water: Public

      Community & HOA

      Community
      • Features: BBQ Pit/Grill, Beach, Boat Launch, Community Room, Dock, Fitness Center, Fishing, Game Room, Pavillion/Gazebo, Picnic Area, Playground, Sauna/Steam Room, Tennis Court(s), Waterfront, Pickleball
      • Security: Smoke Detector(s)
      • Subdivision: HOLLEY BY THE SEA
      Location
      • Region: Navarre

      Financial & listing details

      • Price per square foot: $200/sqft
      • Date on market: 5/28/2026
      • Road surface type: Paved

        Estimated market value

        Not available

        Estimated sales range

        Not available

        Not available

        Price history

        DateEventPrice
        5/28/2026Listed for sale$524,950$200/sqft
        Source: ECAOR #997235 Report a problem
        4/13/2026Pending sale$524,950$200/sqft
        Source: ECAOR #997235 Report a problem
        3/6/2026Listed for sale$524,950$200/sqft
        Source: ECAOR #997235 Report a problem

        Public tax history

        Tax history is unavailable.

        Monthly payment

        Est. payment

        Payment breakdown

        Explore the cost of this home by adjusting the details. Changes won't be saved.
        All calculations are estimates and provided by Zillow, Inc. for informational purposes only. Actual amounts may vary.
        HOA fees may include property taxes on listings classified as Co-Ops. Contact the listing agent and/or owner for fee details.
        Mortgage interest rates are dependent on a number of factors, including credit score, down payment, and repayment length. Interest rate data provided by Zillow Group Marketplace, Inc. as of 1/1/1970 from various mortgage lenders with which we have lead or other similar arrangements; the Estimated Payment is an average of those rates.
        See how much you could borrow to make a competitive offer.

        Climate risks

        Neighborhood: 32566

        Getting around

        1 / 100
        Car-Dependent
        40 / 100
        Somewhat Bikeable

        Nearby schools

        GreatSchools rating
        Schools provided by the listing agent
        • Elementary: Holley-Navarre Primary-Intermed
        • Middle: Holley-Navarre
        • High: Navarre

        Source: ECAOR. This data may not be complete. We recommend contacting the local school district to confirm school assignments for this home.

        A local agent can set up tours, give advice and negotiate with sellers.

        A local lender can help you make sure your offer is ready when you are.

        Browse local experts

        Similar homes