Enjoy the peaceful setting of this 3-bedroom ranch on a beautiful 2.75-acre wooded lot along scenic Kettle Moraine area. conveniently located near Hwy 33 and Hwy 45. Updates include a remodeled kitchen with granite countertops and custom cabinetry, interior paint, updated windows, and laminate flooring. The bright living room features a wood-burning stove and large picture window. Family room with patio doors to the spacious rear deck. Main-level office or nursery could serve as a 4th bedroom. Main-floor laundry, lower-level rec room, detached garage, shed, covered hot tub area, and plenty of room to enjoy the park-like yard. A great opportunity to add your own finishing touches in an exceptional setting.
Active
$565,000
6775 Glacier DRIVE, West Bend, WI 53090
3beds
640sqft
:
Get pre-qualified$3,700/mo
Single Family Residence
Built in 1970
2.73 Acres Lot
$559,000 Zestimate®
$883/sqft
$-- HOA
What's special
Lower-level rec roomDetached garageMain-floor laundryInterior paintUpdated windowsLarge picture windowCustom cabinetry
- 4 days |
- 591 |
- 22 |
Zillow last checked:
Listing updated:
Listed by:
Kelly Leitner 262-224-7330,
Leitner Properties
Source: WIREX MLS,MLS#: 1972377 Originating MLS: Metro MLS
Originating MLS: Metro MLSFacts & features
Interior
Bedrooms & bathrooms
- Bedrooms: 3
- Bathrooms: 2
- Full bathrooms: 1
- 1/2 bathrooms: 1
- Main level bedrooms: 3
Primary bedroom
- Level: Main
- Area: 256
- Dimensions: 16 x 16
Bedroom 2
- Level: Main
- Area: 143
- Dimensions: 13 x 11
Bedroom 3
- Level: Main
- Area: 132
- Dimensions: 12 x 11
Family room
- Level: Main
- Area: 176
- Dimensions: 16 x 11
Kitchen
- Level: Main
- Area: 228
- Dimensions: 19 x 12
Living room
- Level: Main
- Area: 304
- Dimensions: 19 x 16
Office
- Level: Main
- Area: 132
- Dimensions: 12 x 11
Heating
- Natural Gas, Forced Air
Cooling
- Central Air
Appliances
- Included: Dishwasher, Dryer, Microwave, Oven, Range, Refrigerator, Washer, Water Softener
Features
- Basement: Block,Full,Full Size Windows,Partially Finished,Radon Mitigation System
Interior area
- Total structure area: 1,632
- Total interior livable area: 640 sqft
- Finished area below ground: 640
Property
Parking
- Total spaces: 3.5
- Parking features: Garage Door Opener, Attached, 3 Car, 1 Space
- Attached garage spaces: 3.5
Features
- Levels: One
- Stories: 1
- Patio & porch: Deck
Lot
- Size: 2.73 Acres
- Features: Wooded
Details
- Additional structures: Garden Shed
- Parcel number: T2 016400F
- Zoning: Residential
Construction
Type & style
- Home type: SingleFamily
- Architectural style: Ranch
- Property subtype: Single Family Residence
Materials
- Aluminum Siding, Aluminum/Steel, Aluminum Trim, Stone, Brick/Stone, Wood Siding
Condition
- 21+ Years
- New construction: No
- Year built: 1970
Utilities & green energy
- Sewer: Septic Tank
- Water: Well
Community & HOA
Location
- Region: West Bend
- Municipality: Barton
Financial & listing details
- Price per square foot: $883/sqft
- Tax assessed value: $265,900
- Annual tax amount: $3,492
- Date on market: 7/18/2026
Estimated market value
$559,000
$531,000 - $587,000
$2,838/mo
Price history
| Date | Event | Price |
|---|---|---|
| 7/18/2026 | Listed for sale | $565,000+63.3%$883/sqft |
Source:  WIREX MLS #1972377 Report a problem WIREX MLS #1972377 Report a problem | ||
| 4/16/2021 | Sold | $346,000+6.5%$541/sqft |
Source: Public Record Report a problem | ||
| 3/23/2021 | Pending sale | $325,000$508/sqft |
Source:  RE/MAX International #1724890 Report a problem RE/MAX International #1724890 Report a problem | ||
| 3/23/2021 | Listing removed | -- |
Source: RE/MAX International Report a problem | ||
| 3/19/2021 | Pending sale | $325,000$508/sqft |
Source: RE/MAX International #1724890 Report a problem | ||
| 3/18/2021 | Listing removed | -- |
Source: RE/MAX International Report a problem | ||
| 2/1/2021 | Pending sale | $325,000$508/sqft |
Source: RE/MAX Realty 100 #1724890 Report a problem | ||
| 1/28/2021 | Listed for sale | $325,000+10.9%$508/sqft |
Source: RE/MAX Realty 100 #1724890 Report a problem | ||
| 3/20/2020 | Sold | $293,000-2.3%$458/sqft |
Source: Public Record Report a problem | ||
| 1/23/2020 | Price change | $299,900-7.7%$469/sqft |
Source: Shorewest Realtors, Inc. #1674084 Report a problem | ||
| 10/31/2019 | Listed for sale | $324,900$508/sqft |
Source: Shorewest Realtors, Inc. #1650117 Report a problem | ||
Public tax history
| Year | Property taxes | Tax assessment |
|---|---|---|
| 2024 | $3,095 +11.3% | $265,900 |
| 2023 | $2,782 -5.1% | $265,900 |
| 2022 | $2,931 -4% | $265,900 +2.2% |
| 2021 | $3,053 -1.9% | $260,300 |
| 2020 | $3,112 +4.8% | $260,300 |
| 2019 | $2,970 +0.3% | $260,300 |
| 2018 | $2,962 +1.9% | $260,300 |
| 2017 | $2,906 -3.8% | $260,300 |
| 2016 | $3,022 +2.8% | $260,300 |
| 2015 | $2,940 -0.3% | $260,300 |
| 2014 | $2,950 -11.9% | $260,300 |
| 2013 | $3,349 -4.1% | $260,300 |
| 2012 | $3,493 +0.8% | $260,300 |
| 2011 | $3,467 +1.1% | $260,300 |
| 2010 | $3,429 +5% | $260,300 |
| 2009 | $3,266 +1.9% | $260,300 |
| 2008 | $3,204 +0.8% | $260,300 |
| 2007 | $3,178 +2% | $260,300 |
| 2006 | $3,115 +1.1% | $260,300 |
| 2005 | $3,083 +3.5% | $260,300 +54.9% |
| 2004 | $2,979 +9.1% | $168,000 |
| 2003 | $2,729 +0.4% | $168,000 |
| 2002 | $2,718 +3.9% | $168,000 |
| 2001 | $2,617 +2.7% | $168,000 |
| 2000 | $2,548 +3.5% | $168,000 |
| 1999 | $2,462 | $168,000 |
Find assessor info on the county website
Monthly payment
Est. payment
Payment breakdown
Explore the cost of this home by adjusting the details. Changes won't be saved.Climate risks
Neighborhood: 53090
Nearby schools
GreatSchools rating
- 9/10Silverbrook Middle SchoolGrades: 5-6Distance: 3.5 mi
- 4/10Badger Middle SchoolGrades: 7-8Distance: 4.4 mi
- 6/10East High SchoolGrades: 9-12Distance: 5.2 mi
Schools provided by the listing agent
- Middle: Badger
- District: West Bend
Source: WIREX MLS. This data may not be complete. We recommend contacting the local school district to confirm school assignments for this home.
- $500,0004 bd2 ba2.4k sqft6781 Glacier Dr, West Bend, WI 53090Off Market
- $506,800-- bd-- ba-- sqft6761 Glacier Dr, West Bend, WI 53090Off Market
- $628,600-- bd-- ba-- sqft6749 Glacier Dr, West Bend, WI 53090Off Market
- $451,300-- bd-- ba-- sqft6785 Glacier Dr, West Bend, WI 53090Off Market
- $553,0003 bd2 ba2.2k sqft6782 Stonefield Ct, West Bend, WI 53090Off Market
- $533,000-- bd-- ba-- sqft6739 Glacier Dr, West Bend, WI 53090Off Market
- $524,400-- bd-- ba-- sqft6781 Stonefield Ct, West Bend, WI 53090Off Market
- $463,700-- bd-- ba-- sqft4490 Holly Ln, West Bend, WI 53090Off Market
A local agent can set up tours, give advice and negotiate with sellers.
Similar homes
- $589,9002 bd1 ba816 sqft1266 E Green Lake DRIVE, West Bend, WI 53090Active
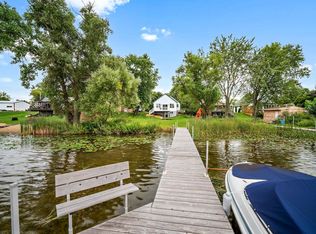 MLS ID #1949789, Thomas Zernia. WIREX MLS
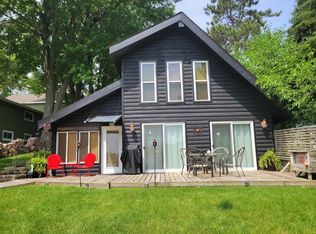
 - $689,9002 bd1 ba816 sqftN3709 State Road 67, Campbellsport, WI 53010Active
 MLS ID #1969712, Elizabeth Augustyn. WIREX MLS
 - $385,0002 bd1 ba880 sqftN5240 Wildcat Rd, Iron Ridge, WI 53035For Sale
 MLS ID #50328359, Mari L Kaul. RANW as distributed by MLS GRID
 - from $339,9002 bd1 ba905 sqftCypress Plan, Harvest Creek, Hartford, WI 53027New Construction
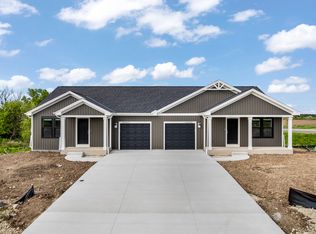 Stepping Stone Homes
 - $325,0001 bd1 ba640 sqftN3785 State Road 67, Campbellsport, WI 53010ActiveMLS ID #1935464, Elizabeth Augustyn. WIREX MLS
- from $319,9001 bd1 ba742 sqftPine Plan, Harvest Creek, Hartford, WI 53027New ConstructionStepping Stone Homes
- from $302,9001 bd1 ba742 sqftPine Plan, Villas at Morning Meadows, Jackson, WI 53037New ConstructionStepping Stone Homes
- from $322,9002 bd1 ba905 sqftCypress Plan, Villas at Morning Meadows, Jackson, WI 53037New ConstructionStepping Stone Homes
