Skip main navigation
Sold for $525,000
  • $525,000

    6775 Hazel Branch Ct, Colorado Springs, CO 80927

    3beds
    3,003sqft
    Single Family Residence
    Built in 2013
    4,342 Square Feet Lot
    $514,300 Zestimate®
    $175/sqft
    $2,912 Estimated rent

    Home value

    $514,300

    $489,000 - $540,000

    $2,912/mo

    Zestimate® history
    Loading
    Loading...

    Owner options

    List your home for rent

    $2,912/mo

    Rent Zestimate®

    Find your next renter with Zillow Rental Manager. Plus, with online applications, you can quickly screen prospective tenants – for free.

    Learn more

    $2,912/mo

    Rent Zestimate®

    Refinance and save

    $3,028/mo

    Est. payment

    Refinancing to a lower rate could help reduce your monthly payments and save thousands over the life of the loan.

    See today's rates

    $3,028/mo

    Est. payment

    Explore your selling options

    Work with a Zillow partner agent

    Leverage their expertise and Zillow's premium Showcase listings to get your home seen by more buyers.

    Get started

    List with your own agent

    Get your home in front of millions of buyers by listing it on Zillow.

    Learn how to do it

    Sell it yourself

    Take full control of how buyers see your home on Zillow by listing For Sale by Owner (FSBO).

    List your home

    What's special

    Cozy fireplaceLuxurious master suiteVersatile loft spaceOpen-concept main floorSpacious kitchen islandQuiet cul-de-sac
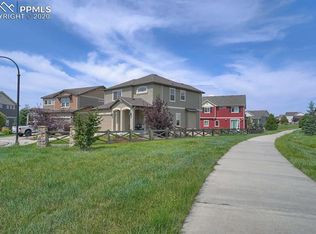
    This charming 3,003 sq ft home offers 3 bedrooms, 3 bathrooms, and a 2-car garage, located in a quiet cul-de-sac. The open-concept main floor features a cozy fireplace and a spacious kitchen island, perfect for entertaining. Upstairs, enjoy a luxurious master suite and a versatile loft space for a home office or second living area. The unfinished basement is ready for customization. Located in Banning Lewis Ranch with access to community amenities like a clubhouse, pool, and playground, plus top-rated District 49 schools. Don’t miss the opportunity to make this beautiful home yours!

    Zillow last checked:

    Listing updated:

    Listed by:

    Chantel Parker 719-287-3476,

    The Cutting Edge

    Bought with:

    Daniel Padilla MRP RENE

    Real Broker, LLC DBA Real

    Source: elevateMLS,MLS#: 1658112MLS Logo

    Facts & features

    Interior

    Bedrooms & bathrooms
    • Bedrooms: 3
    • Bathrooms: 3
    • Full bathrooms: 1
    • 3/4 bathrooms: 1
    • 1/2 bathrooms: 1
    Primary bedroom
    • Level: Upper
    Heating
    • Forced Air
    Cooling
    • Central Air
    Appliances
    • Included: Dishwasher, Dryer, Microwave, Oven, Range, Refrigerator, Washer
    • Laundry: Upper Level
    Features
    • 9Ft + Ceilings, Pantry
    • Basement: Full,Unfinished
    • Number of fireplaces: 1
    • Fireplace features: Electric, One
    Interior area
    • Total structure area: 3,003
    • Total interior livable area: 3,003 sqft
    • Finished area above ground: 2,155
    • Finished area below ground: 848

    Property

    Parking
    • Total spaces: 2
    • Parking features: Attached, Concrete Driveway
    • Attached garage spaces: 2
    Features
    • Levels: Two
    • Stories: 2
    • Exterior features: Auto Sprinkler System
    • Fencing: Back Yard
    Lot
    • Size: 4,342 Square Feet
    • Features: Cul-De-Sac
    Details
    • Parcel number: 5309402029

    Construction

    Type & style
    • Home type: SingleFamily
    • Property subtype: Single Family Residence
    Materials
    • Stucco, Frame
    • Roof: Composite Shingle
    Condition
    • Existing Home
    • New construction: No
    • Year built: 2013

    Utilities & green energy

    • Water: Municipal
    • Utilities for property: Cable Available, Electricity Connected, Natural Gas Available, Phone Available

    Community & HOA

    Community
    • Features: Clubhouse, Community Center, Dog Park, Fitness Center, Hiking or Biking Trails, Parks or Open Space, Playground, Pool
    Location
    • Region: Colorado Springs

    Financial & listing details

    • Price per square foot: $175/sqft
    • Tax assessed value: $515,706
    • Annual tax amount: $3,689
    • Date on market: 4/28/2025
    • Listing terms: Cash,Conventional,FHA,Other,VA Loan
    • Electric utility on property: Yes

    Price history

    DateEventPrice
    7/7/2025Sold$525,000$175/sqft
    Source: elevateMLS #1658112 Report a problem
    4/28/2025Listed for sale$525,000+10.5%$175/sqft
    Source: elevateMLS #1658112 Report a problem
    12/30/2022Sold$475,000$158/sqft
    Source: Public Record Report a problem
    11/19/2022Listed for sale$475,000+72.9%$158/sqft
    Source: elevateMLS #2028443 Report a problem
    10/26/2020Listing removed$1,995$1/sqft
    Source: Zillow Rental Network Premium Report a problem
    10/1/2020Listed for rent$1,995+5.3%$1/sqft
    Source: Zillow Rental Network Premium Report a problem
    5/31/2019Listing removed$1,895$1/sqft
    Source: Zillow Rental Network Report a problem
    5/3/2019Listed for rent$1,895+5.6%$1/sqft
    Source: Zillow Rental Network Report a problem
    4/26/2017Listing removed$1,795$1/sqft
    Source: Zillow Rental Network Report a problem
    4/22/2017Listed for rent$1,795$1/sqft
    Source: Zillow Rental Network Report a problem
    10/9/2013Sold$274,800$92/sqft
    Source: Public Record Report a problem

    Public tax history

    YearProperty taxesTax assessment
    2024$3,811 +23.3%$34,550
    2023$3,090 -2.1%$34,550 +35.5%
    2022$3,155 $25,500 -2.8%
    2021-- $26,230 +11.3%
    2020$2,851 +0.5%$23,560
    2019$2,836 +13%$23,560 +14%
    2018$2,510 +0.3%$20,670
    2017$2,504 -0.3%$20,670 -4.9%
    2016$2,510 -0.8%$21,730
    2015$2,532 -2.2%$21,730 +3%
    2014$2,590 $21,090
    2013-- --
    2012-- $4,110
    2011$589 $4,110 -17.6%
    2010-- $4,990
    2009-- $4,990
    Find assessor info on the county website

    Neighborhood: Falcon

    Nearby schools

    GreatSchools rating
    Schools provided by the listing agent
    • Elementary: Inspiration View
    • Middle: Skyview
    • High: Vista Ridge
    • District: District 49

    Source: elevateMLS. This data may not be complete. We recommend contacting the local school district to confirm school assignments for this home.

    Get a cash offer in 3 minutes
    Find out how much your home could sell for in as little as 3 minutes with a no-obligation cash offer.
    Estimated market value
    $514,300
    Get a cash offer in 3 minutes
    Find out how much your home could sell for in as little as 3 minutes with a no-obligation cash offer.
    Estimated market value
    $514,300