Skip main navigation
For sale
  • $2,650,000

    6775 Highway A1a, Melbourne Beach, FL 32951

    5beds
    3,982sqft
    : 
    Loading
    Get pre-qualified
    Single Family Residence
    Built in 1958
    0.33 Acres Lot
    $2,380,000 Zestimate®
    $665/sqft
    $-- HOA

    What's special

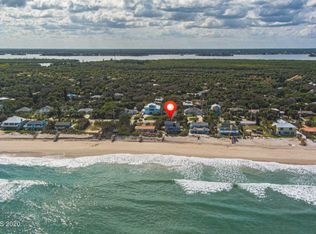
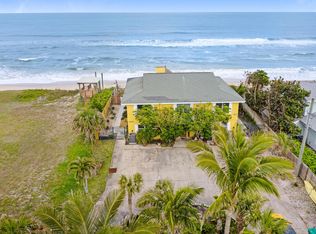
    Timeless Coastal Charm Meets Oceanfront Living in Floridana Beach. Welcome to 6775 S Highway A1A, where Old World character meets the laid-back luxury of Melbourne Beach. Located in the heart of the beloved Floridana Beach community, this oversized New England-style cottage sits directly on the Atlantic Ocean and offers front-row views of the sunrise and surf. With nearly 4,000 square feet of living space, this oversized beachside retreat was designed for both entertaining and relaxing. The expansive ocean view deck easily seats over a dozen, making it perfect for unforgettable gatherings or quiet mornings listening to the waves. Inside, you'll find double master suites, one on the main floor and a second upstairs. The upper-level master is a spacious surprise, complete with a large updated bathroom featuring a soaking tub, walk-in shower, double vanity, and elegant Carrara marble tile. Every room and bedroom is equipped with its own mini-split A/C unit, ensuring personalized comfort throughout the home during Florida's warmest days. The open-concept living area features a dramatic fireplace, panoramic views, and a chef's kitchen with an oversized granite breakfast bar that comfortably seats ten to twelve guests. Set high on a dune for enhanced views and added peace of mind, the home includes a large oceanfront patio, hot tub, cabana bath, and a new private staircase leading straight to the sand. Whether you're seeking a full-time oceanfront residence or a luxury weekend retreat, this one-of-a-kind home delivers exceptional charm, comfort, and an unbeatable location along one of Florida's most scenic stretches of coastline. This is more than just a beach house. It's a lifestyle. You'll see!
    368 days
    |
    394
    |
    17
    |

    Zillow last checked:

    Listing updated:

    Listed by:

    Joel Ludlow 321-288-9537,

    Waterman Real Estate

    Source: Space Coast AOR,MLS#: 1051876

    Loading...

      Facts & features

      Interior

      Bedrooms & bathrooms
      • Bedrooms: 5
      • Bathrooms: 3
      • Full bathrooms: 3
      Heating
      • Central
      Appliances
      • Included: Dishwasher, Electric Range, Microwave, Refrigerator
      • Laundry: In Unit
      Features
      • Breakfast Bar, Breakfast Nook, Built-in Features, Ceiling Fan(s), Eat-in Kitchen, Entrance Foyer, Guest Suite, His and Hers Closets, Jack and Jill Bath, Kitchen Island, Open Floorplan, Primary Bathroom - Shower No Tub, Primary Bathroom -Tub with Separate Shower, Primary Downstairs, Split Bedrooms, Vaulted Ceiling(s), Walk-In Closet(s)
      • Flooring: Tile
      • Has fireplace: Yes
      • Fireplace features: Wood Burning
      Interior area
      • Total structure area: 4,258
      • Total interior livable area: 3,982 sqft
      Video & virtual tour

      Property

      Parking
      • Parking features: Circular Driveway, Guest
      Features
      • Stories: 2
      • Patio & porch: Deck, Patio, Rear Porch
      • Exterior features: Balcony, Dock, Storm Shutters
      • Has view: Yes
      • View description: Beach, Ocean, River
      • Has water view: Yes
      • Water view: Beach,Ocean,River
      • Waterfront features: Ocean Access, Ocean Front, Deeded Beach Access
      Lot
      • Size: 0.33 Acres
      • Features: Wooded
      Details
      • Additional parcels included: 2955591
      • Parcel number: 293823He00001.00018.00
      • Special conditions: Standard

      Construction

      Type & style
      • Home type: SingleFamily
      • Architectural style: Cottage
      • Property subtype: Single Family Residence
      Materials
      • Brick, Frame, Wood Siding
      • Roof: Shingle
      Condition
      • Updated/Remodeled
      • New construction: No
      • Year built: 1958

      Utilities & green energy

      • Sewer: Septic Tank
      • Water: Well
      • Utilities for property: Electricity Connected

      Community & HOA

      Community
      • Subdivision: Floridana Beach 4th Add
      HOA
      • Has HOA: No
      Location
      • Region: Melbourne Beach

      Financial & listing details

      • Price per square foot: $665/sqft
      • Tax assessed value: $1,568,670
      • Annual tax amount: $15,541
      • Date on market: 7/17/2025
      • Listing terms: Cash,Conventional,VA Loan
      • Road surface type: Asphalt

        Estimated market value

        $2,380,000

        $2.26M - $2.50M

        $6,205/mo

        Price history

        DateEventPrice
        12/29/2025Price change$2,650,000-3.6%$665/sqft
        Source: Space Coast AOR #1051876 Report a problem
        9/25/2025Price change$2,750,000-5.2%$691/sqft
        Source: Space Coast AOR #1051876 Report a problem
        7/17/2025Listed for sale$2,900,000+190%$728/sqft
        Source: Space Coast AOR #1051876 Report a problem
        3/19/2019Sold$1,000,000-7.8%$251/sqft
        Source: Public Record Report a problem
        3/9/2019Pending sale$1,085,000$272/sqft
        Source: Premier Properties Real Estate #820248 Report a problem
        1/21/2019Price change$1,085,000-0.4%$272/sqft
        Source: Premier Properties Real Estate #820248 Report a problem
        7/27/2018Price change$1,089,000-0.8%$273/sqft
        Source: Premier Properties Real Estate #820248 Report a problem
        1/23/2018Listed for sale$1,097,500+21850%$276/sqft
        Source: Premier Properties Real Estate #803232 Report a problem
        1/1/2017Sold$5,000$1/sqft
        Source: Agent Provided Report a problem
        7/1/2016Sold$5,000-99.3%$1/sqft
        Source: Agent Provided Report a problem
        9/29/2015Sold$675,000-10%$170/sqft
        Source: Space Coast AOR #711448 Report a problem
        7/30/2015Pending sale$750,000$188/sqft
        Source: Laura Dowling-Roy of Premier Properties Real Estate, Inc #711448 Report a problem
        6/1/2015Price change$750,000-6.1%$188/sqft
        Source: Laura Dowling-Roy of Premier Properties Real Estate, Inc #711448 Report a problem
        4/21/2015Price change$799,000-5.9%$201/sqft
        Source: Laura Dowling-Roy of Premier Properties Real Estate, Inc #711448 Report a problem
        2/24/2015Price change$849,000-5.6%$213/sqft
        Source: Premier Properties Real Estate, Inc. #711448 Report a problem
        1/15/2015Price change$899,000-5.4%$226/sqft
        Source: Premier Properties of Brevard #711448 Report a problem
        11/19/2014Listed for sale$950,000+18.9%$239/sqft
        Source: Premier Properties of Brevard #711448 Report a problem
        6/27/2011Listing removed$799,000$201/sqft
        Source: Laura Dowling-Roy of Premier Properties of Brevard, Inc. #582645 Report a problem
        3/13/2011Listed for sale$799,000$201/sqft
        Source: Laura Dowling-Roy of Premier Properties of Brevard, Inc. #582645 Report a problem
        3/2/2011Listing removed$2,500$1/sqft
        Source: Premier Properties of Brevard #532193 Report a problem
        11/14/2010Listing removed$799,000$201/sqft
        Source: Premier Properties of Brevard #582645 Report a problem
        11/14/2010Listed for rent$2,500$1/sqft
        Source: Premier Properties of Brevard #532193 Report a problem
        10/30/2010Price change$799,000-11.1%$201/sqft
        Source: Premier Properties of Brevard #582645 Report a problem
        8/15/2009Price change$899,000-7.8%$226/sqft
        Source: RealEstateShows.com #531499 Report a problem
        6/18/2009Listed for sale$975,000-0.4%$245/sqft
        Source: RealEstateShows.com #531499 Report a problem
        4/30/2009Listing removed$979,000$246/sqft
        Source: Homes & Land #521368 Report a problem
        12/4/2008Listed for sale$979,000+15.2%$246/sqft
        Source: Homes & Land #521368 Report a problem
        1/31/2003Sold$850,000$213/sqft
        Source: Public Record Report a problem

        Public tax history

        YearProperty taxesTax assessment
        2025$17,987 +8.3%$1,568,670 +4.3%
        2024$16,612 +6.9%$1,503,910 +8.7%
        2023$15,541 +7.6%$1,383,870 -4%
        2022$14,448 +25%$1,441,460 +71.5%
        2021$11,560 +1.6%$840,510 +3.4%
        2020$11,382 +2.5%$812,680 +5.4%
        2019$11,108 $770,990 +0.1%
        2018$11,108 -2.5%$770,050 +3.9%
        2017$11,393 -0.3%$740,930 +3.3%
        2016$11,433 -1.5%$717,560 +2.5%
        2015$11,603 +1%$700,350 +10%
        2014$11,490 $636,690 +10%
        2013-- $578,810 +9.6%
        2012$9,290 -8.8%$527,940 -8.7%
        2011$10,189 -5.5%$578,470 -13%
        2010$10,787 -4.8%$664,570 -10.2%
        2009$11,327 -9%$739,850 -8.8%
        2008$12,442 -16.6%$811,000 -17.3%
        2007$14,920 -17.5%$981,000 +5.8%
        2005$18,079 +18.6%$927,030 +23.9%
        2004$15,241 +180.2%$748,400 +31%
        2003$5,439 +6%$571,420 +49.6%
        2002$5,133 +2.2%$382,080 +19.7%
        2001$5,023 +7%$319,210 +24%
        2000$4,694 $257,440
        Find assessor info on the county website

        Monthly payment

        Est. payment

        Payment breakdown

        Explore the cost of this home by adjusting the details. Changes won't be saved.
        All calculations are estimates and provided by Zillow, Inc. for informational purposes only. Actual amounts may vary.
        HOA fees may include property taxes on listings classified as Co-Ops. Contact the listing agent and/or owner for fee details.
        Mortgage interest rates are dependent on a number of factors, including credit score, down payment, and repayment length. Interest rate data provided by Zillow Group Marketplace, Inc. as of 1/1/1970 from various mortgage lenders with which we have lead or other similar arrangements; the Estimated Payment is an average of those rates.
        See how much you could borrow to make a competitive offer.

        Climate risks

        Neighborhood: 32951

        Getting around

        16 / 100
        Car-Dependent
        35 / 100
        Somewhat Bikeable

        Nearby schools

        GreatSchools rating
        Schools provided by the listing agent
        • Elementary: Gemini
        • Middle: Hoover
        • High: Melbourne

        Source: Space Coast AOR. This data may not be complete. We recommend contacting the local school district to confirm school assignments for this home.

        A local agent can set up tours, give advice and negotiate with sellers.

        Browse local experts

        Similar homes